Skip main navigation
Sold for $4,180,000
  • $4,180,000

    392-394 Chestnut St, San Francisco, CA 94133

    5beds
    3,749sqft
    Duplex
    Built in 1940
    -- sqft lot
    $4,421,900 Zestimate®
    $1,115/sqft
    $7,801 Estimated rent

    Home value

    $4,421,900

    $3.98M - $4.91M

    $7,801/mo

    Zestimate® history
    Loading
    Loading...

    Owner options

    List your home for rent

    $7,801/mo

    Rent Zestimate®

    Find your next renter with Zillow Rental Manager. Plus, with online applications, you can quickly screen prospective tenants – for free.

    Learn more

    $7,801/mo

    Rent Zestimate®

    Refinance and save

    $26,508/mo

    Est. payment

    Refinancing to a lower rate could help reduce your monthly payments and save thousands over the life of the loan.

    See today's rates

    $26,508/mo

    Est. payment

    Explore your selling options

    Work with a Zillow partner agent

    Leverage their expertise and Zillow's premium Showcase listings to get your home seen by more buyers.

    Get started

    List with your own agent

    Get your home in front of millions of buyers by listing it on Zillow.

    Learn how to do it

    Sell it yourself

    Take full control of how buyers see your home on Zillow by listing For Sale by Owner (FSBO).

    List your home

    What's special

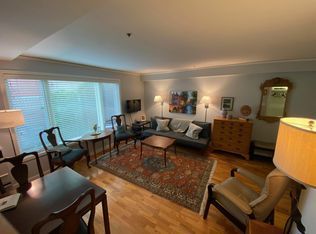
    Telegraph Hill. North slope. Classic Mid Century. Panoramic views of the Golden Gate Bridge, Alcatraz, Marin, Richmond Bridge and the East Bay. Four stories of bay views through walls of north facing windows from the public rooms of the residential flats and from the principal bedroom on the top floor. Designed by Hertzka and Knowles, architects of mid century downtown highrise headquarters: One Bush Plaza (Crown Zellerback), 555 Market (Standard Oil), 77 Beale (PGE). The 3R Report states: Two family Dwelling and one guest room with cooking facilities. The main level of the two story penthouse has a formal entry hall, a living room with fireplace and built in bookcases, dining room, kitchen with breakfast room, tile bathroom with tub and stall shower, a laundry room and two spacious bedrooms. One of the bedrooms has a private balcony. A staircase from the entry foyer leads up to a new 375 square foot roof deck and to the principal bedroom and tile bathroom with stall shower. The fully equipped kitchen has a gas stove, dishwasher, refrigerator and stone counters. Features include newly refinished hardwood floors, new paint & 9+ foot ceilings. The first floor flat is tenant occupied and has a similar floor plan to the main level of the upstairs flat. The lower level tenant occupied flat has Alcatraz and north bay views. The front door opens to a formal entry with walk-in closet. A living room with fireplace, dining room, fully equipped gas kitchen with built in dining area, a tile bathroom with stall shower and tub, plus two large bedrooms and a laundry room off the kitchen completes the floor plan. One of the bedrooms has a balcony. Features include hardwood floors, tall ceilings, 2 car tandem parking with electric charger. The guest room was completed with permits on 7/31/1973. The guest room is on the garage/garden level with an entrance off the front stairway; it is a spacious studio with an Alcatraz view and overlooks the garden patio. The studio has an electric kitchen, tile bath with stall shower and 2 walk in closets. The stairway from the laundry rooms of the flats descends to a secluded brick patio on the garage level. The patio is surrounded by mature plants. The garage has two, 2 car tandem parking spaces, 2 forced air gas furnaces for the flats, 3 water heaters 2 gas meters 4 electric meters. Two large store rooms are located on the garage level. The garage and store rooms have sprinklers. New roof and roof deck with 20 year Guarantee

    Zillow last checked:

    Listing updated:

    Listed by:

    Steven D. Zakula DRE #00548691 650-730-8025,

    Compass 415-345-3000

    Bought with:

    Val Steele, DRE #00838961

    Compass

    Michelle Harris, DRE #02091863

    Compass

    Source: SFAR,MLS#: 425092995MLS LogoOriginating MLS: San Francisco Association of REALTORS

    Facts & features

    Interior

    Bedrooms & bathrooms
    • Bedrooms: 5
    • Bathrooms: 3
    • Full bathrooms: 3
    Heating
    • Central, Individual, Natural Gas, Wall Furnace
    Appliances
    • Laundry: Other
    Features
    • Storage
    • Flooring: Laminate, Tile, Wood
    • Windows: Dual Pane Partial, Varies by Unit
    • Basement: Storage Space
    Interior area
    • Total structure area: 3,749
    • Total interior livable area: 3,749 sqft

    Property

    Parking
    • Total spaces: 4
    • Parking features: Electric Vehicle Charging Station(s), Garage, Garage Door Opener, Inside Entrance, Side By Side, Tandem
    • Garage spaces: 4
    Features
    • Levels: Four
    • Stories: 4
    • Patio & porch: Balcony/Deck, Deck
    • Has view: Yes
    • View description: Bay, Bridge(s), Golden Gate Bridge, Panoramic, Water
    • Has water view: Yes
    • Water view: Bay,Water
    Lot
    • Size: 2,596 Square Feet
    • Features: Garden, Landscaped
    • Topography: Downslope
    Details
    • Parcel number: 0054016B
    • Special conditions: Trust

    Construction

    Type & style
    • Home type: MultiFamily
    • Architectural style: Mid-Century
    • Property subtype: Duplex
    Materials
    • Concrete, Frame, Shingle Siding, Wood
    • Foundation: Concrete Perimeter
    • Roof: Composition,Tar/Gravel
    Condition
    • Year built: 1940

    Utilities & green energy

    • Electric: Separate Meter
    • Gas: Separate Meter
    • Sewer: Sewer in Street
    • Water: Meter on Site, Public
    • Utilities for property: Cable Available, City, Electricity Available, Natural Gas Connected, Sewer Connected

    Community & HOA

    HOA
    • Has HOA: No
    Location
    • Region: San Francisco
    • Elevation: 0

    Financial & listing details

    • Price per square foot: $1,115/sqft
    • Tax assessed value: $316,233
    • Annual tax amount: $3,790
    • Date on market: 2/6/2026
    • Cumulative days on market: 20 days
    • Total actual rent: 4850
    • Tenant pays: Electricity, Gas
    • Electric utility on property: Yes

    Price history

    DateEventPrice
    3/6/2026Sold$4,180,000+8.6%$1,115/sqft
    Source: SFAR #425092995 Report a problem
    2/26/2026Pending sale$3,850,000$1,027/sqft
    Source: SFAR #425092995 Report a problem
    2/7/2026Listed for sale$3,850,000$1,027/sqft
    Source: SFAR #425092995 Report a problem

    Public tax history

    YearProperty taxesTax assessment
    2025$3,790 +2.9%$316,233 +2%
    2024$3,682 +1.5%$310,033 +2%
    2023$3,629 +1.8%$303,954 +2%
    2022$3,564 +1.8%$297,995 +2%
    2021$3,503 -3%$292,153 +1%
    2020$3,612 +3.4%$289,158 +2%
    2019$3,493 +3.6%$283,489 +2%
    2018$3,371 +1.2%$277,931 +2%
    2017$3,332 +2.7%$272,482 +2%
    2016$3,245 +1.4%$267,140 +1.5%
    2015$3,200 -4.7%$263,129 +2%
    2014$3,357 $257,975 +0.5%
    2013-- $256,811 +2%
    2012-- $251,777 +2%
    2011-- $246,841 +0.8%
    2010-- $244,998 -0.2%
    2009-- $245,580 +2%
    2008-- $240,766 +2%
    2007-- $236,046 +2%
    2006-- $231,418 +2%
    2005-- $226,882 +3.9%
    2003-- $218,358 +2%
    2002-- $214,078 +2%
    2001-- $209,881 +2%
    2000-- $205,766
    Find assessor info on the county website

    Neighborhood: North Beach

    Nearby schools

    GreatSchools rating
    Get a cash offer in 3 minutes
    Find out how much your home could sell for in as little as 3 minutes with a no-obligation cash offer.
    Estimated market value
    $4,421,900
    Get a cash offer in 3 minutes
    Find out how much your home could sell for in as little as 3 minutes with a no-obligation cash offer.
    Estimated market value
    $4,421,900