Escape to the perfect blend of comfort and country living with this 3-bedroom, 2 bath ranch-style home situated on 5.01 beautiful acres. Inside, you’ll find an open floor plan designed for both everyday living and entertaining, highlighted by a cozy fireplace in the main living area. The spacious owner’s suite offers a private retreat complete with a double vanity, ample counter space, and a well-appointed en-suite bath. Step outside and enjoy your own backyard oasis featuring an above-ground pool with surrounding deck, ideal for summer gatherings and relaxing evenings. The property also includes a 2-car carport with storage, a 24x24 shop perfect for projects or storage, and an additional charming outdoor building with a covered porch that would make a great hobby room, studio, or she-shed. With 5 open acreage and functional outbuildings, this property offers space, privacy, and versatility just minutes from town. Additional soil site on property.
Active
$449,900
392 Adams Rd, Shelbyville, TN 37160
3beds
1,674sqft
Single Family Residence, Residential
Built in 1984
5.01 Acres Lot
$-- Zestimate®
$269/sqft
$-- HOA
What's special
- 159 days
- 458
- 61
Zillow last checked:
Listing updated:
Listed by:
Amanda Seibers 931-205-3869,
Woodruff Realty & Auction 931-684-5050
Source: RealTracs MLS as distributed by MLS GRID,MLS#: 3123188
Facts & features
Interior
Bedrooms & bathrooms
- Bedrooms: 3
- Bathrooms: 2
- Full bathrooms: 2
- Main level bedrooms: 3
Bedroom 1
- Features: Suite
- Level: Suite
- Area: 143 Square Feet
- Dimensions: 11x13
Bedroom 2
- Features: Extra Large Closet
- Level: Extra Large Closet
- Area: 117 Square Feet
- Dimensions: 9x13
Bedroom 3
- Features: Extra Large Closet
- Level: Extra Large Closet
- Area: 143 Square Feet
- Dimensions: 11x13
Primary bathroom
- Features: Double Vanity
- Level: Double Vanity
Dining room
- Area: 110 Square Feet
- Dimensions: 10x11
Kitchen
- Area: 130 Square Feet
- Dimensions: 10x13
Living room
- Area: 276 Square Feet
- Dimensions: 12x23
Other
- Features: Utility Room
- Level: Utility Room
- Area: 80 Square Feet
- Dimensions: 8x10
Heating
- Central, Electric
Cooling
- Central Air, Electric
Appliances
- Included: Built-In Electric Range, Dishwasher, Refrigerator
Features
- Open Floorplan
- Flooring: Vinyl
- Basement: None
- Number of fireplaces: 1
Interior area
- Total structure area: 1,674
- Total interior livable area: 1,674 sqft
- Finished area above ground: 1,674
Property
Parking
- Total spaces: 2
- Parking features: Attached
- Carport spaces: 2
Features
- Levels: One
- Stories: 1
- Patio & porch: Patio, Covered, Porch, Deck
- Has private pool: Yes
- Pool features: Above Ground
Lot
- Size: 5.01 Acres
- Features: Cleared, Level
- Topography: Cleared,Level
Details
- Additional structures: Storage
- Parcel number: 107 01415 000
- Special conditions: Standard
Construction
Type & style
- Home type: SingleFamily
- Property subtype: Single Family Residence, Residential
Materials
- Brick
Condition
- New construction: No
- Year built: 1984
Utilities & green energy
- Sewer: Septic Tank
- Water: Private
- Utilities for property: Electricity Available, Water Available
Community & HOA
HOA
- Has HOA: No
Location
- Region: Shelbyville
Financial & listing details
- Price per square foot: $269/sqft
- Tax assessed value: $245,500
- Annual tax amount: $1,427
- Date on market: 4/25/2026
- Electric utility on property: Yes
Estimated market value
Not available
Estimated sales range
Not available
Not available
Price history
| Date | Event | Price |
|---|---|---|
| 4/25/2026 | Listed for sale | $449,900$269/sqft |
Source:  RealTracs MLS as distributed by MLS GRID #3123188 Report a problem RealTracs MLS as distributed by MLS GRID #3123188 Report a problem | ||
| 4/16/2026 | Contingent | $449,900$269/sqft |
Source: RealTracs MLS as distributed by MLS GRID #3123188 Report a problem | ||
| 4/13/2026 | Price change | $449,900-6.3%$269/sqft |
Source: RealTracs MLS as distributed by MLS GRID #3123188 Report a problem | ||
| 3/16/2026 | Price change | $479,900-2%$287/sqft |
Source: RealTracs MLS as distributed by MLS GRID #3123188 Report a problem | ||
| 2/17/2026 | Listed for sale | $489,900$293/sqft |
Source: RealTracs MLS as distributed by MLS GRID #3123188 Report a problem | ||
Public tax history
| Year | Property taxes | Tax assessment |
|---|---|---|
| 2025 | $1,427 | $61,375 |
| 2024 | $1,427 +10.1% | $61,375 +10.1% |
| 2023 | $1,296 | $55,725 |
| 2022 | $1,296 | $55,725 |
| 2021 | -- | $55,725 +75.7% |
| 2020 | $844 | $31,725 |
| 2019 | $844 | $31,725 |
Find assessor info on the county website
Monthly payment
Est. payment
Payment breakdown
Explore the cost of this home by adjusting the details. Changes won't be saved.Climate risks
Neighborhood: 37160
Nearby schools
Schools provided by the listing agent
- Elementary: Liberty Elementary
- Middle: Liberty Elementary
- High: Shelbyville Central High School
Source: RealTracs MLS as distributed by MLS GRID. This data may not be complete. We recommend contacting the local school district to confirm school assignments for this home.

Similar homes
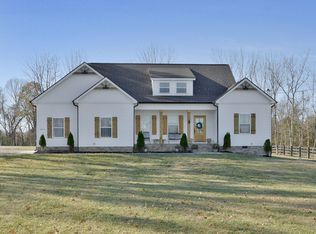
- $420,0003 bd3 ba1.8k sqft1614 Warner Bridge Rd, Shelbyville, TN 37160For Sale

 MLS ID #3602222, Jamie Leigh Doak. RealTracs MLS as distributed by MLS GRID
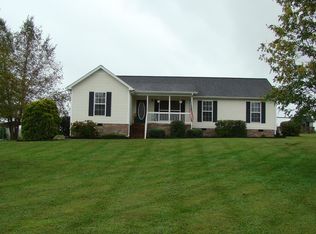
 - $389,9003 bd2 ba1.4k sqft986 Bethlehem Church Rd, Shelbyville, TN 37160For Sale
 MLS ID #3527368, Tad Craig. RealTracs MLS as distributed by MLS GRID
 - $399,9002 bd2 ba1.3k sqft373 Snell Rd, Shelbyville, TN 37160For Sale
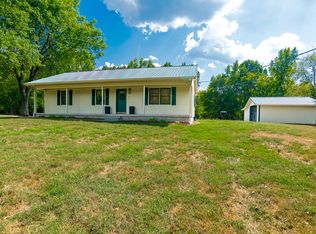 MLS ID #3597576, Ty Irby, ALC, GRI. RealTracs MLS as distributed by MLS GRID
 - $499,0003 bd2 ba2k sqft2432 Highway 231 S, Shelbyville, TN 37160For Sale By Owner

- $409,9003 bd1 ba1.2k sqft179 El Bethel Rd, Shelbyville, TN 37160For SaleMLS ID #3510918, Kimberly Hicks. RealTracs MLS as distributed by MLS GRID
- $434,9003 bd2 ba1.9k sqft113 Stonegate Cir, Shelbyville, TN 37160For SaleMLS ID #3246935, Tad Craig. RealTracs MLS as distributed by MLS GRID
- $599,9003 bd2 ba1.8k sqft257 Whitaker Rd, Shelbyville, TN 37160For SaleMLS ID #3250479, Kim Wilson. RealTracs MLS as distributed by MLS GRID
- $390,0002 bd2 ba1.5k sqft1489 Mount Herman Rd, Shelbyville, TN 37160For SaleMLS ID #3176349, Vladimir Salvador Urbino Rodriguez. RealTracs MLS as distributed by MLS GRID
- $499,9003 bd1 ba2.1k sqft715 S Cannon Blvd, Shelbyville, TN 37160For SaleMLS ID #3297890, Hany Attaallah. RealTracs MLS as distributed by MLS GRID
- $659,9003 bd3 ba1.7k sqft2428 Highway 231 S, Shelbyville, TN 37160For SaleMLS ID #3251618, TROY STACY. RealTracs MLS as distributed by MLS GRID
- $419,9002 bd2 ba1.7k sqft852 Lower Halls Ml Lot 1, Shelbyville, TN 37160New ConstructionMLS ID #3540359, Diana Grogan. RealTracs MLS as distributed by MLS GRID
- $639,0004 bd2 ba2k sqft190 Harrison Ln, Shelbyville, TN 37160For SaleMLS ID #3169061, David Jordan. RealTracs MLS as distributed by MLS GRID
- $632,5002 bd2 ba2.2k sqft148 Wade Jennings Rd, Shelbyville, TN 37160For SaleMLS ID #3260416, Mary Snyder. RealTracs MLS as distributed by MLS GRID
- $365,0004 bd2 ba1.5k sqft112 Lantern Ln, Shelbyville, TN 37160For SaleMLS ID #3542067, Amanda Seibers. RealTracs MLS as distributed by MLS GRID
- $370,0004 bd2 ba2k sqft1621 Highway 41a N, Shelbyville, TN 37160For SaleMLS ID #3136656, Cort Huffman. RealTracs MLS as distributed by MLS GRID
- $424,0003 bd3 ba2.3k sqft201 Durum St, Shelbyville, TN 37160For SaleMLS ID #3596557, Susan Miku. RealTracs MLS as distributed by MLS GRID
- $475,0004 bd3 ba1.6k sqft304 Narrows Rd, Shelbyville, TN 37160For SaleMLS ID #3314456, Juan Medina. RealTracs MLS as distributed by MLS GRID
- $498,9003 bd2 ba1.9k sqft2115 Sims Rd, Shelbyville, TN 37160New ConstructionMLS ID #3243391, Kevin Bromley. RealTracs MLS as distributed by MLS GRID
- $499,9991 bd1 ba893 sqft488 Lower Halls Mill Rd, Shelbyville, TN 37160For SaleMLS ID #3544187, Jamie Leigh Doak. RealTracs MLS as distributed by MLS GRID
- $329,9003 bd2 ba1.4k sqft114 Sanders St, Shelbyville, TN 37160For SaleMLS ID #3597870, Amanda Seibers. RealTracs MLS as distributed by MLS GRID
