Welcome to 392 Amberely Drive – A Modern Beauty in the Heart of Kings Ridge, Discover the perfect blend of luxury, comfort, and modern design in this stunning custom-built Schumacher home, nestled in the sought-after Kings Ridge neighborhood in the City of Green. Just 3 years young, this beautifully crafted residence boasts 4 spacious bedrooms, 2.5 pristine baths, and an expansive open-concept layout designed for effortless living and entertaining. From the moment you arrive, the home's contemporary curb appeal and 3-car garage set the tone for the exceptional quality within. Step inside to soaring ceilings, abundant natural light, and thoughtfully curated finishes throughout. The heart of the home is an airy, designer kitchen that flows seamlessly into the dining and living spaces—perfect for gatherings or quiet evenings at home. The Master is a must see with ample space, a large walkin closet, and beautiful custom bathroom complete with soaker tube, walk in shower and dual sinks. Downstairs, a walk-out basement opens to your own private hot tub retreat—a serene escape after a long days work. Whether you're hosting friends or unwinding after a long day, this outdoor haven offers year-round relaxation. Why build when you can have turn key in one of Greens most desired neighborhoods? Call your favorite agent for your private tour of this beautiful home.
Closed
$501,000
392 Amberley Dr, Uniontown, OH 44685
4beds
2,732sqft
Single Family Residence
Built in 2022
0.31 Acres Lot
$503,000 Zestimate®
$183/sqft
$3,612 Estimated rent
Home value
$503,000
$473,000 - $533,000
$3,612/mo
Zestimate® history
Owner options
List your home for rent
$3,612/mo
Rent Zestimate®
Find your next renter with Zillow Rental Manager. Plus, with online applications, you can quickly screen prospective tenants – for free.
$3,612/mo
Rent Zestimate®
Refinance and save
$3,582/mo
Est. payment
Refinancing to a lower rate could help reduce your monthly payments and save thousands over the life of the loan.
$3,582/mo
Est. payment
Explore your selling options
Work with a Zillow partner agent
Leverage their expertise and Zillow's premium Showcase listings to get your home seen by more buyers.
Get startedList with your own agent
Get your home in front of millions of buyers by listing it on Zillow.
Learn how to do itSell it yourself
Take full control of how buyers see your home on Zillow by listing For Sale by Owner (FSBO).
List your homeWhat's special
Modern designContemporary curb appealYear-round relaxationOpen-concept layoutSoaring ceilingsCustom bathroomPrivate hot tub retreat
Zillow last checked:
Listing updated:
Listed by:
Kristin Sloan 330-322-9242 sellitlikesloan@gmail.com,
RE/MAX Infinity
Bought with:
Ginger E Kuhn, 2005016815
Keller Williams Legacy Group Realty
Source: MLS Now,MLS#: 5129691 Originating MLS: Akron Cleveland Association of REALTORS
Originating MLS: Akron Cleveland Association of REALTORSFacts & features
Interior
Bedrooms & bathrooms
- Bedrooms: 4
- Bathrooms: 3
- Full bathrooms: 2
- 1/2 bathrooms: 1
- Main level bathrooms: 1
Primary bedroom
- Description: Flooring: Carpet
- Features: Chandelier, Walk-In Closet(s)
- Level: Second
- Dimensions: 14.00 x 21.00
Bedroom
- Description: Flooring: Carpet
- Features: Walk-In Closet(s)
- Level: Second
- Dimensions: 11.00 x 14.00
Bedroom
- Description: Flooring: Carpet
- Features: Walk-In Closet(s)
- Level: Second
- Dimensions: 11.00 x 13.00
Bedroom
- Description: Flooring: Carpet
- Features: Walk-In Closet(s)
- Level: Second
- Dimensions: 11.00 x 12.00
Primary bathroom
- Description: Flooring: Tile
- Features: Stone Counters, Soaking Tub, Window Treatments
- Level: Second
Bathroom
- Description: Flooring: Tile
- Features: Stone Counters
- Level: Second
Bathroom
- Description: Flooring: Tile
- Level: First
Eat in kitchen
- Description: Flooring: Luxury Vinyl Tile
- Level: First
- Dimensions: 14.00 x 12.00
Great room
- Description: Flooring: Luxury Vinyl Tile
- Level: First
- Dimensions: 14.00 x 14.00
Laundry
- Description: Flooring: Luxury Vinyl Tile
- Level: First
- Dimensions: 8.00 x 7.00
Living room
- Description: Flooring: Luxury Vinyl Tile
- Level: First
- Dimensions: 12.00 x 14.00
Heating
- Forced Air, Gas
Cooling
- Central Air
Appliances
- Included: Dryer, Dishwasher, Microwave, Range, Refrigerator, Washer
- Laundry: Main Level
Features
- Chandelier, Double Vanity, Entrance Foyer, Eat-in Kitchen, High Ceilings, Open Floorplan, Pantry, Stone Counters, Storage, Soaking Tub, Walk-In Closet(s)
- Basement: Walk-Out Access,Sump Pump
- Has fireplace: No
Interior area
- Total structure area: 2,732
- Total interior livable area: 2,732 sqft
- Finished area above ground: 2,732
Property
Parking
- Total spaces: 3
- Parking features: Attached, Garage, Paved
- Attached garage spaces: 3
Features
- Levels: Three Or More,Two
- Stories: 2
- Patio & porch: Patio
- Has spa: Yes
- Spa features: Hot Tub
- Fencing: Partial
Lot
- Size: 0.31 Acres
- Features: Sloped
Details
- Parcel number: 2816418
Construction
Type & style
- Home type: SingleFamily
- Architectural style: Conventional
- Property subtype: Single Family Residence
Materials
- Stone, Vinyl Siding
- Foundation: Block
- Roof: Asphalt,Fiberglass
Condition
- Year built: 2022
Details
- Builder name: Schumacher
Utilities & green energy
- Sewer: Public Sewer
- Water: Public
Community & HOA
Community
- Features: Sidewalks
- Subdivision: Kings Ridge
HOA
- Has HOA: Yes
- Services included: Reserve Fund
- HOA fee: $250 annually
- HOA name: Kings Ridge
Location
- Region: Uniontown
Financial & listing details
- Price per square foot: $183/sqft
- Tax assessed value: $462,350
- Annual tax amount: $8,275
- Date on market: 6/26/2025
- Cumulative days on market: 27 days
Price history
| Date | Event | Price |
|---|---|---|
| 9/11/2025 | Sold | $501,000+1.4%$183/sqft |
Source:  MLS Now #5129691 Report a problem MLS Now #5129691 Report a problem | ||
| 7/23/2025 | Pending sale | $494,000$181/sqft |
Source: MLS Now #5129691 Report a problem | ||
| 7/21/2025 | Price change | $494,000-1%$181/sqft |
Source: MLS Now #5129691 Report a problem | ||
| 6/26/2025 | Listed for sale | $499,000+2.9%$183/sqft |
Source: MLS Now #5129691 Report a problem | ||
| 5/1/2025 | Listing removed | $484,900$177/sqft |
Source: MLS Now #5096489 Report a problem | ||
| 4/10/2025 | Price change | $484,900-1%$177/sqft |
Source: MLS Now #5096489 Report a problem | ||
| 3/20/2025 | Price change | $489,900-1%$179/sqft |
Source: MLS Now #5096489 Report a problem | ||
| 2/27/2025 | Price change | $494,900-1%$181/sqft |
Source: MLS Now #5096489 Report a problem | ||
| 2/13/2025 | Price change | $499,900-6.5%$183/sqft |
Source: MLS Now #5096489 Report a problem | ||
| 1/30/2025 | Listed for sale | $534,900+7%$196/sqft |
Source: MLS Now #5096489 Report a problem | ||
| 10/4/2024 | Listing removed | $499,900-1.5%$183/sqft |
Source: MLS Now #5052486 Report a problem | ||
| 9/25/2024 | Price change | $507,400-0.5%$186/sqft |
Source: MLS Now #5052486 Report a problem | ||
| 9/4/2024 | Price change | $509,900-1%$187/sqft |
Source: MLS Now #5052486 Report a problem | ||
| 8/16/2024 | Price change | $514,900-1%$188/sqft |
Source: MLS Now #5052486 Report a problem | ||
| 8/8/2024 | Price change | $519,900-1%$190/sqft |
Source: MLS Now #5052486 Report a problem | ||
| 8/1/2024 | Price change | $524,900-1.9%$192/sqft |
Source: MLS Now #5052486 Report a problem | ||
| 7/22/2024 | Price change | $534,900-1.8%$196/sqft |
Source: MLS Now #5052486 Report a problem | ||
| 7/11/2024 | Listed for sale | $544,900+4.8%$199/sqft |
Source: MLS Now #5052486 Report a problem | ||
| 10/3/2023 | Sold | $520,000-1%$190/sqft |
Source: MLS Now #4464470 Report a problem | ||
| 9/7/2023 | Pending sale | $525,000$192/sqft |
Source: MLS Now #4464470 Report a problem | ||
| 8/1/2023 | Listed for sale | $525,000$192/sqft |
Source: MLS Now #4464470 Report a problem | ||
| 7/21/2023 | Pending sale | $525,000$192/sqft |
Source: MLS Now #4464470 Report a problem | ||
| 6/9/2023 | Listed for sale | $525,000+5.2%$192/sqft |
Source: MLS Now #4464470 Report a problem | ||
| 2/6/2023 | Listing removed | -- |
Source: MLS Now #4398224 Report a problem | ||
| 12/17/2022 | Price change | $499,000-5.8%$183/sqft |
Source: MLS Now #4398224 Report a problem | ||
| 9/8/2022 | Listed for sale | $529,900+519.8%$194/sqft |
Source: MLS Now #4398224 Report a problem | ||
| 5/6/2021 | Sold | $85,500$31/sqft |
Source: Public Record Report a problem | ||
Public tax history
| Year | Property taxes | Tax assessment |
|---|---|---|
| 2025 | $8,224 -0.6% | $161,820 |
| 2024 | $8,275 +6.2% | $161,820 |
| 2023 | $7,794 +78.1% | $161,820 +100.8% |
| 2022 | $4,377 +261.9% | $80,588 +256.3% |
| 2021 | $1,209 | $22,621 |
| 2020 | -- | $22,621 |
| 2019 | $1,246 +602.7% | $22,621 +942.4% |
| 2018 | $177 | $2,170 |
Find assessor info on the county website
Neighborhood: 44685
Nearby homes
- $575,1003 bd3 ba2.9k sqft490 Amberley Dr, Uniontown, OH 44685Off Market
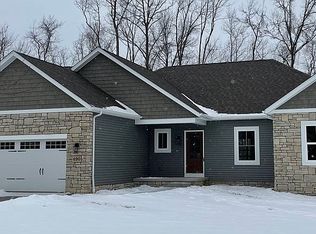
- $802,6005 bd4 ba3k sqft386 Ashwell Ct, Uniontown, OH 44685Off Market
- $631,9004 bd2 ba2.3k sqft408 Amberley Dr, Uniontown, OH 44685Off Market
- $75,420-- bd-- ba-- sqft382 Ashwell Ct, Uniontown, OH 44685Off Market
- $686,3003 bd3 ba2.1k sqft395 Amberley Dr, Uniontown, OH 44685Off Market
- $355,7000.332 Acres376 Ashwell Ct, Uniontown, OH 44685Off Market
- $666,4002 bd3 ba2k sqft405 Amberley Dr, Uniontown, OH 44685Off Market
- $656,3004 bd3 ba2.2k sqft416 Amberley Dr, Uniontown, OH 44685Off Market
Nearby schools
GreatSchools rating
- 9/10Green Intermediate Elementary SchoolGrades: 4-6Distance: 2.3 mi
- 8/10Green Middle SchoolGrades: 6-8Distance: 2.2 mi
- 8/10Green High SchoolGrades: 9-12Distance: 2.1 mi
Schools provided by the listing agent
- District: Green LSD (Summit)- 7707
Source: MLS Now. This data may not be complete. We recommend contacting the local school district to confirm school assignments for this home.
Get a cash offer in 3 minutes
Find out how much your home could sell for in as little as 3 minutes with a no-obligation cash offer.
Estimated market value
$503,000
Get a cash offer in 3 minutes
Find out how much your home could sell for in as little as 3 minutes with a no-obligation cash offer.
Estimated market value
$503,000
- Ohio
- Summit County
- Uniontown
- 44685
- 392 Amberley Dr
Nearby cities
Nearby zip codes
Other Uniontown Topics
