Skip main navigation
For sale
  • Price cut: $5K (7/16)
    $745,000

    392 ARUBA CIRCLE #102, BRADENTON, FL 34209

    3beds
    1,664sqft
    : 
    $6,400/mo
    Get pre-qualified
    Condominium
    Built in 2017
    -- sqft lot
    $-- Zestimate®
    $448/sqft
    $1,518/mo HOA

    What's special

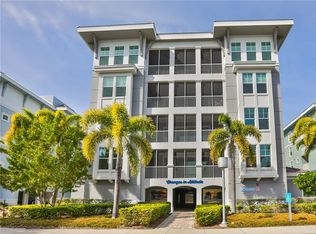
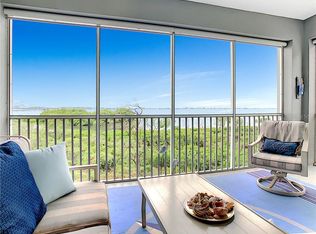
    WESTERN-FACING SOUND VIEW | TURNKEY FURNISHED | ELEVATED FIRST-FLOOR LIVING Wake up to sparkling water views, dolphins gliding through the Sound, and Ospreys soaring overhead—an ever-changing coastal backdrop that never loses its magic. Perfectly suited as a luxurious second home with the added benefit of rental income potential to help offset carrying costs, this beautifully appointed residence offers the ideal blend of personal escape and smart investment. Located within the sought-after gated community of Marina Walk on One Particular Harbour in Harbour Isle, this residence embodies effortless resort-style living just moments from the world-renowned beaches of Anna Maria Island. Hop on your bike and have your toes in the sugar-white sand and turquoise Gulf waters within minutes. Positioned on the elevated first floor, this unit offers the convenience of easy access while still capturing breathtaking western-facing water views across Anna Maria Sound. From the private screened lanai, enjoy front-row seats to spectacular sunsets, passing boats, playful dolphins, and the tranquil beauty of the mangroves and Intracoastal waters beyond. The elevated vantage point creates a uniquely immersive connection to the surrounding wildlife and coastal scenery, while maintaining privacy and expansive water views. Inside, the open-concept floorplan is designed for relaxed coastal living and effortless entertaining. The kitchen flows seamlessly into the spacious living area, where soaring ceilings and walls of glass sliders create a bright, airy atmosphere and blur the line between indoors and out. Open the sliders and enjoy warm Gulf breezes as the sights and sounds of the waterfront become part of everyday life. Each of the three bedrooms and bathrooms is thoughtfully designed with comfort and style in mind, creating a welcoming retreat for both owners and guests alike. Offered turnkey furnished, the residence is ready for immediate enjoyment, with fresh paint and new carpet in the bedrooms. Residents of One Particular Harbour enjoy access to an exceptional array of amenities, including four resort-style pools, a state-of-the-art waterfront fitness center, kayak launches, walking trails, planned social activities, and the spectacular Beach Club overlooking Anna Maria Sound with its waterfront dining, Sky Bar, and unforgettable sunset views. For boating enthusiasts, the adjoining marina offers wet and dry storage with direct deep-water access to the Gulf of Mexico, while the onsite Freedom Boat Club provides effortless boating access without the responsibilities of ownership. With the Compass Hotel Bar & Chill and Floridays Woodfire Grill & Bar onsite, residents enjoy multiple dining options without ever leaving the community. Beyond the beaches, Anna Maria Island offers the quintessential coastal lifestyle with waterfront restaurants, boutique shopping, fishing piers, live music, and charming Old Florida character. Spend your days exploring Pine Avenue, dining on fresh local seafood, or cruising the island by bike or golf cart while soaking in the laid-back island atmosphere that makes AMI one of the Gulf Coast’s most treasured destinations. Whether seeking a refined coastal retreat, a flexible vacation property with income potential, or simply a place where every day feels like an escape, this exceptional residence delivers the ultimate Florida waterfront lifestyle. Paradise truly awaits.
    95 days
    |
    250
    |
    16
    |

    Zillow last checked:

    Listing updated:

    Listed by:

    Jo-Lee Mansfield 843-303-7463,

    RE/MAX ALLIANCE GROUP 941-758-7777

    Source: Stellar MLS,MLS#: A4692888MLS LogoOriginating MLS: Sarasota - Manatee

      Facts & features

      Interior

      Bedrooms & bathrooms
      • Bedrooms: 3
      • Bathrooms: 3
      • Full bathrooms: 3
      Primary bedroom
      • Features: En Suite Bathroom, Walk-In Closet(s)
      • Level: First
      • Area: 186.02 Square Feet
      • Dimensions: 14.2x13.1
      Bedroom 2
      • Features: Built-in Closet
      • Level: First
      • Area: 145.2 Square Feet
      • Dimensions: 13.2x11
      Bedroom 3
      • Features: En Suite Bathroom, Built-in Closet
      • Level: First
      • Area: 182 Square Feet
      • Dimensions: 14x13
      Balcony porch lanai
      • Level: First
      • Area: 198 Square Feet
      • Dimensions: 18x11
      Dining room
      • Level: First
      • Area: 110 Square Feet
      • Dimensions: 11x10
      Kitchen
      • Level: First
      • Area: 322 Square Feet
      • Dimensions: 23x14
      Living room
      • Level: First
      • Area: 246.96 Square Feet
      • Dimensions: 19.6x12.6
      Heating
      • Electric
      Cooling
      • Central Air
      Appliances
      • Included: Dishwasher, Disposal, Dryer, Electric Water Heater, Ice Maker, Microwave, Range, Refrigerator, Washer
      • Laundry: Inside, Laundry Closet
      Features
      • Ceiling Fan(s), Eating Space In Kitchen, High Ceilings, Living Room/Dining Room Combo, Open Floorplan, Primary Bedroom Main Floor, Solid Wood Cabinets, Stone Counters, Thermostat, Walk-In Closet(s)
      • Flooring: Carpet, Tile
      • Doors: Sliding Doors
      • Windows: Window Treatments, Hurricane Shutters/Windows
      • Has fireplace: No
      • Common walls with other units/homes: Corner Unit
      Interior area
      • Total structure area: 1,947
      • Total interior livable area: 1,664 sqft
      Video & virtual tour

      Property

      Parking
      • Total spaces: 1
      • Parking features: Assigned, Covered, Golf Cart Parking, Guest, On Street, Under Building
      • Carport spaces: 1
      • Has uncovered spaces: Yes
      Features
      • Levels: One
      • Stories: 1
      • Patio & porch: Screened
      • Exterior features: Balcony, Storage
      • Pool features: Heated, In Ground, Lap
      • Spa features: Heated, In Ground
      • Has view: Yes
      • View description: Water, Bay/Harbor - Full, Gulf/Ocean - Full, Intracoastal Waterway, Lagoon
      • Has water view: Yes
      • Water view: Water,Bay/Harbor - Full,Gulf/Ocean - Full,Intracoastal Waterway,Lagoon
      • Waterfront features: Bay/Harbor Front, Gulf/Ocean Front, Waterfront, Bay/Harbor, Beach, Lagoon, Bay/Harbor Access, Beach Access, Gulf/Ocean to Bay Access, Intracoastal Waterway Access, Lagoon Access, Marina Access
      Lot
      • Features: Near Marina, Sidewalk, Above Flood Plain
      • Residential vegetation: Trees/Landscaped
      Details
      • Additional structures: Outdoor Kitchen, Storage
      • Parcel number: 7362416709
      • Zoning: BR_PDP
      • Special conditions: None

      Construction

      Type & style
      • Home type: Condo
      • Property subtype: Condominium
      Materials
      • Brick, Concrete, Stucco
      • Foundation: Raised
      • Roof: Metal,Tile
      Condition
      • Completed
      • New construction: No
      • Year built: 2017

      Utilities & green energy

      • Sewer: Public Sewer
      • Water: Public
      • Utilities for property: BB/HS Internet Available, Cable Connected, Electricity Connected, Phone Available, Sewer Connected, Street Lights, Underground Utilities, Water Available, Water Connected
      Green energy
      • Energy efficient items: Appliances, Windows

      Community & HOA

      Community
      • Features: Bay/Harbor Front, Gulf/Ocean Front, Intracoastal Waterway, Marina, Water Access, Waterfront, Association Recreation - Owned, Buyer Approval Required, Clubhouse, Fitness Center, Gated Community - Guard, Golf Carts OK, Handicap Modified, Playground, Pool, Restaurant, Sidewalks, Wheelchair Access
      • Security: Fire Alarm, Fire Sprinkler System, Gated Community, Security System Owned, Smoke Detector(s), Fire/Smoke Detection Integration
      • Pet fee: $0 monthly
      • Subdivision: MARINA WALK ON ONE PARTICULAR HARBOUR
      HOA
      • Has HOA: Yes
      • Amenities included: Clubhouse, Elevator(s), Fitness Center, Gated, Handicap Modified, Maintenance, Park, Playground, Pool, Recreation Facilities, Security, Spa/Hot Tub, Trail(s), Wheelchair Access
      • Services included: 24-Hour Guard, Cable TV, Common Area Taxes, Community Pool, Electricity, Reserve Fund, Insurance, Internet, Maintenance Structure, Maintenance Grounds, Maintenance Repairs, Pest Control, Pool Maintenance, Recreational Facilities, Security
      • HOA fee: $1,518 monthly
      • HOA name: RESOURCE PROPERTY MANAGEMENT- Karie A Carroll
      • HOA phone: 941-348-2912
      • Second HOA name: Harbour Isle Master
      Location
      • Region: Bradenton

      Financial & listing details

      • Price per square foot: $448/sqft
      • Tax assessed value: $671,500
      • Annual tax amount: $12,361
      • Date on market: 5/7/2026
      • Cumulative days on market: 96 days
      • Listing terms: Cash,Conventional
      • Ownership: Condominium
      • Total actual rent: 0
      • Electric utility on property: Yes
      • Road surface type: Paved

        Estimated market value

        Not available

        Estimated sales range

        Not available

        Not available

        Price history

        DateEventPrice
        7/16/2026Price change$745,000-0.7%$448/sqft
        Source: Stellar MLS #A4692888 Report a problem
        5/8/2026Listed for sale$750,000-3.7%$451/sqft
        Source: Stellar MLS #A4692888 Report a problem
        12/20/2025Listing removed$779,000$468/sqft
        Source: Stellar MLS #A4662726 Report a problem
        11/17/2025Price change$779,000-2.5%$468/sqft
        Source: Stellar MLS #A4662726 Report a problem
        10/1/2025Price change$799,000-4.8%$480/sqft
        Source: Stellar MLS #A4662726 Report a problem
        8/21/2025Listed for sale$839,000+47.5%$504/sqft
        Source: Stellar MLS #A4662726 Report a problem
        6/1/2022Listing removed--
        Source: Zillow Rental Network_1 Report a problem
        5/11/2022Listed for rent$8,400$5/sqft
        Source: Zillow Rental Network_1 #A4482632 Report a problem
        1/12/2021Listing removed--
        Source: Stellar MLS Report a problem
        11/3/2020Listed for rent$8,400$5/sqft
        Source: WAGNER REALTY #A4482632 Report a problem
        10/17/2019Sold$569,000-3.4%$342/sqft
        Source: Stellar MLS #O5817026 Report a problem
        10/5/2019Pending sale$589,000$354/sqft
        Source: NEW HOME STAR FLORIDA LLC #O5817026 Report a problem
        10/5/2019Listed for sale$589,000$354/sqft
        Source: NEW HOME STAR FLORIDA LLC #O5817026 Report a problem

        Public tax history

        YearProperty taxesTax assessment
        2025$12,362 -13.5%$671,500 -7.4%
        2024$14,290 +2.1%$725,395 +10%
        2023$13,995 +13.4%$659,450 +10%
        2022$12,341 +15.2%$599,500 +10%
        2021$10,709 -0.6%$545,000
        2020$10,774 -0.9%$545,000
        2019$10,870 $545,000 -2.7%
        2018$10,870 -3.7%$560,000 +9.8%
        2017$11,287 $510,000
        Find assessor info on the county website

        Monthly payment

        Est. payment

        Payment breakdown

        Explore the cost of this home by adjusting the details. Changes won't be saved.
        All calculations are estimates and provided by Zillow, Inc. for informational purposes only. Actual amounts may vary.
        HOA fees may include property taxes on listings classified as Co-Ops. Contact the listing agent and/or owner for fee details.
        See how much you could borrow to make a competitive offer.

        Climate risks

        Neighborhood: 34209

        Getting around

        6 / 100
        Car-Dependent
        26 / 100
        Some Transit
        38 / 100
        Somewhat Bikeable

        Nearby schools

        GreatSchools rating
        Schools provided by the listing agent
        • Elementary: Ida M. Stewart Elementary
        • Middle: Martha B. King Middle
        • High: Manatee High

        Source: Stellar MLS. This data may not be complete. We recommend contacting the local school district to confirm school assignments for this home.

        A local agent can set up tours, give advice and negotiate with sellers.

        A local lender can help you make sure your offer is ready when you are.

        Browse local experts

        Similar homes