This cozy cottage, located within WildCat Cliffs Country Club in Highland, NC, epitomizes mountain elegance, tranquility and privacy. Surrounded by lush, mature landscaping and nestled against a backdrop of a manmade waterfall, this home offers a spa like mountain escape.This cottage is a perfect fit for those would rather spend their days playing a round of golf, find a peaceful fly-fishing spot, or attend a local festival, as the exterior of the property is maintained by the HOA.
Enjoy the fall evenings on the screened porch by the fire, while hearing the soothing sounds from back yard waterfall. If you feel like entertaining, the outdoor grill porch is small but very efficient way of showing your culinary skills.
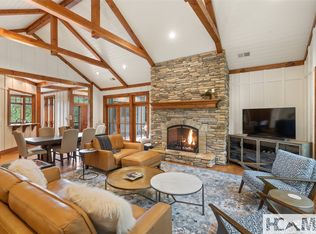
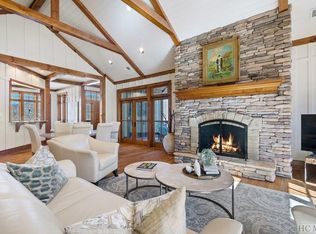
The Cottage interior boasts an open and airy floor plan with warm, inviting finishes that seamlessly blend efficient living space with timeless mountain details. The warm cherry cabinets and high-end stainless-steel appliances invites chefs to create simple meals, great morning coffee of share take out in the eat in kitchen. Open concept living and dining room have cathedral ceiling accented with a stacked stone wood burning fireplace as the focal point. Primary bedroom and bathroom are oversize. The primary bath boasts a large walk-in shower, double vanities separate makeup area which are accented with beautiful wood cabinets. The guest room are well appointed in size with spacious.
WildCat Cliffs Country Club Golf course was redesigned by Bill Bergin in 2008. With the redesign of the course, Bill Bergin also created two short game practice areas. The golf course offers bent grass, from tee to green, lovely perennial flowers on all the five tee boxes and bluegrass surrounding the rest of the course. If Golf is not your sport, WCCC offers Croquet, tennis and pickle ball, a dog park, playground and much more! Membership to WildCat is mandatory.
Sold for $1,550,000
$1,550,000
392 Birchwood Drive #392, Highlands, NC 28741
3beds
--sqft
Condominium, Single Family Residence
Built in 2009
-- sqft lot
$1,549,100 Zestimate®
$--/sqft
$4,110 Estimated rent
Home value
$1,549,100
$1.22M - $1.97M
$4,110/mo
Zestimate® history
Owner options
List your home for rent
$4,110/mo
Rent Zestimate®
Find your next renter with Zillow Rental Manager. Plus, with online applications, you can quickly screen prospective tenants – for free.
$4,110/mo
Rent Zestimate®
Refinance and save
$18,872/mo
Est. payment
Refinancing to a lower rate could help reduce your monthly payments and save thousands over the life of the loan.
$18,872/mo
Est. payment
Explore your selling options
Work with a Zillow partner agent
Leverage their expertise and Zillow's premium Showcase listings to get your home seen by more buyers.
Get startedList with your own agent
Get your home in front of millions of buyers by listing it on Zillow.
Learn how to do itSell it yourself
Take full control of how buyers see your home on Zillow by listing For Sale by Owner (FSBO).
List your homeWhat's special
Cathedral ceilingLarge walk-in showerScreened porchDouble vanitiesBeautiful wood cabinetsWarm cherry cabinetsHigh-end stainless-steel appliances
Zillow last checked:
Listing updated:
Listed by:
Linda Conley,
Allen Tate/Pat Allen Realty Group
Bought with:
Lori Mattice
Highlands Sotheby's International Realty - DT
Source: HCMLS,MLS#: 1000806Originating MLS: Highlands Cashiers Board of Realtors
Facts & features
Interior
Bedrooms & bathrooms
- Bedrooms: 3
- Bathrooms: 3
- Full bathrooms: 3
Primary bedroom
- Level: First
Bedroom 1
- Level: First
Bedroom 2
- Level: First
Primary bathroom
- Level: First
Bathroom 1
- Level: First
Bathroom 2
- Level: First
Dining room
- Features: Cathedral Ceiling(s)
- Level: First
Kitchen
- Features: Breakfast Bar
- Level: First
Laundry
- Level: First
Living room
- Features: Cathedral Ceiling(s), Natural Woodwork
- Level: First
Other
- Level: First
Utility room
- Level: First
Heating
- Central
Cooling
- Central Air
Appliances
- Included: Dryer, Dishwasher, Free-Standing Gas Range, Disposal, Gas Water Heater, Microwave, Refrigerator, Stainless Steel Appliance(s), Washer
- Laundry: Washer Hookup, Dryer Hookup, Inside, In Hall, Main Level, Laundry Room
Features
- Breakfast Bar, Ceiling Fan(s), Crown Molding, Cathedral Ceiling(s), Double Vanity, Entrance Foyer, Eat-in Kitchen, Granite Counters, High Speed Internet, Open Floorplan, Stone Counters, Recessed Lighting, Natural Woodwork, Walk-In Closet(s)
- Flooring: Carpet, Ceramic Tile, Hardwood
- Basement: Crawl Space
- Number of fireplaces: 2
- Fireplace features: Family Room, Gas Log, Gas Starter, Outside, Raised Hearth, Stone, Wood Burning
Interior area
- Living area range: 2001-2500 Square Feet
Property
Parking
- Total spaces: 2
- Parking features: Additional Parking
- Carport spaces: 2
Features
- Levels: One
- Stories: 1
- Exterior features: Outdoor Grill, Outdoor Kitchen, Private Yard, Satellite Dish, Water Feature
- Has view: Yes
- View description: None
Lot
- Size: 3,049 Square Feet
- Features: Near Golf Course, Gentle Sloping, Landscaped, Private
- Topography: Sloping
Details
- Parcel number: 7551618090
- Zoning description: Residential
Construction
Type & style
- Home type: Condo
- Architectural style: Bungalow,Cottage,Craftsman
- Property subtype: Condominium, Single Family Residence
Materials
- Roof: Shake
Condition
- New construction: No
- Year built: 2009
Utilities & green energy
- Sewer: Private Sewer
- Water: Private
- Utilities for property: Cable Available, High Speed Internet Available, Propane, Underground Utilities
Community & HOA
Community
- Features: Gated
- Security: Gated Community
- Subdivision: Wildcat Cliffs
HOA
- Has HOA: Yes
- HOA fee: $10,047 annually
- HOA name: The Birches Of Wildcat Cliffs
- Second HOA fee: $3,490 annually
- Second HOA name: Wildcat Community Master
Location
- Region: Highlands
Financial & listing details
- Tax assessed value: $1,066,440
- Annual tax amount: $3,203
- Date on market: 5/23/2025
- Cumulative days on market: 112 days
- Exclusions: See list
- Road surface type: Asphalt
Price history
| Date | Event | Price |
|---|---|---|
| 10/10/2025 | Sold | $1,550,000-6.1% |
Source: HCMLS #1000806 Report a problem | ||
| 9/15/2025 | Pending sale | $1,650,000 |
Source: HCMLS #1000806 Report a problem | ||
| 8/23/2025 | Contingent | $1,650,000 |
Source: HCMLS #1000806 Report a problem | ||
| 5/23/2025 | Listed for sale | $1,650,000 |
Source: HCMLS #1000806 Report a problem | ||
Public tax history
Tax history is unavailable.
Neighborhood: 28741
Nearby homes
- $1,275,0003 bd3 ba-- sqft462 Birchwood Dr #12C, Highlands, NC 28741Sold
- $1,050,0003 bd3 ba-- sqft462 Birchwood Dr #12, Highlands, NC 28741Sold
- $1,281,9003 bd3 ba2.6k sqft464 Birchwood Dr #12A, Highlands, NC 28741Off Market

- $1,550,0003 bd3 ba3k sqft392 Birchwood Dr, Highlands, NC 28741Sold

- $995,0003 bd3 ba2.7k sqft466 Birchwood Dr #12B, Highlands, NC 28741Sold
- $1,100,0003 bd3 ba-- sqft466 Birchwood Dr #B, Highlands, NC 28741Sold
- $2,695,0003 bd4 ba-- sqft502 Birchwood Dr #B-1, Highlands, NC 28741New Construction
- $2,695,0003 bd4 ba-- sqft504 Birchwood Dr #B-2, Highlands, NC 28741New Construction
Nearby schools
GreatSchools rating
- 6/10Highlands SchoolGrades: K-12Distance: 3.3 mi
- 6/10Macon Middle SchoolGrades: 7-8Distance: 12.7 mi
- 3/10Mountain View Intermediate SchoolGrades: 5-6Distance: 12.9 mi


Get pre-qualified for a loan
At Zillow Home Loans, we can pre-qualify you in as little as 5 minutes with no impact to your credit score.An equal housing lender. NMLS #10287.
Sell for more on Zillow
Get a Zillow Showcase℠ listing at no additional cost and you could sell for .
$1,549,100
2% more
+$30,982
With Zillow Showcase(estimated)
$1,580,082
- North Carolina
- Macon County
- Highlands
- 28741
- 392 Birchwood Drive Unit 392
