Skip main navigation
Off market
  • $495,300

    392 Blossom Tree Dr, Annapolis, MD 21409

    43beds
    1,810sqft
    Detached
    Built in 1976
    6,534 Square Feet Lot
    $495,300 Zestimate®
    $274/sqft
    $2,784 Estimated rent

    Home value

    $495,300

    $471,000 - $520,000

    $2,784/mo

    Zestimate® history
    Loading
    Loading...

    Owner options

    List your home for rent

    $2,784/mo

    Rent Zestimate®

    Find your next renter with Zillow Rental Manager. Plus, with online applications, you can quickly screen prospective tenants – for free.

    Learn more

    $2,784/mo

    Rent Zestimate®

    Refinance and save

    $3,032/mo

    Est. payment

    Refinancing to a lower rate could help reduce your monthly payments and save thousands over the life of the loan.

    See today's rates

    $3,032/mo

    Est. payment

    Explore your selling options

    Work with a Zillow partner agent

    Leverage their expertise and Zillow's premium Showcase listings to get your home seen by more buyers.

    Get started

    List with your own agent

    Get your home in front of millions of buyers by listing it on Zillow.

    Learn how to do it

    Sell it yourself

    Take full control of how buyers see your home on Zillow by listing For Sale by Owner (FSBO).

    List your home

    What's special

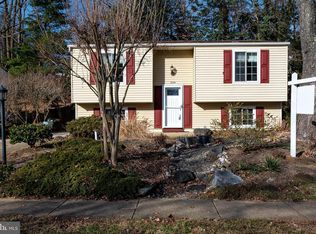
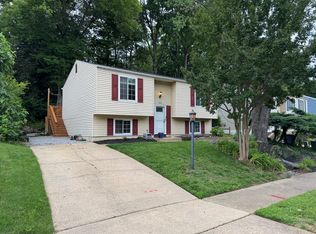
    Welcome home to this beautiful and well-maintained residence, perfectly situated in sought after Whispering Woods. Located on the Broadneck Peninsula in Annapolis, 392 Blossom Tree Drive benefits from Blue Ribbon Schools, close proximity to major commuter routes and is minutes from the Chesapeake Bay and water activities. With the bi-level design of this home, you'll enjoy a floor plan that offers versatile space. The separated-yet open levels make the layout of this home highly desirable for growing families with changing needs. Throughout the main level, golden hardwood floors flow from the living area to the dining room. The cottage kitchen has a timeless style that blends traditional and modern elements- Featuring stainless steels appliances, double ovens and finely detailed cabinets. The upper level houses 3 spacious bedrooms, with the Master including a walk-in closet. The hall bath has been recently renovated and adorned with a subway tile surround and sliding glass doors. Just when you think it can't get more perfect, you head downstairs to the lower level and find a beautiful brick (wood burning) fireplace. The lower level offers multi-function space with a rec area and another full bath. Awaiting in the back yard is an entertainer's dream! The unique lot has been maximized with well-tended landscaping and TWO hardscape patios. Grill and chill on the lower brick patio, then host outdoor games and dining on the upper one. For more outdoor play, seek the community amenities offered on-site. Whispering Woods provides a tot lot/playground, recreational open space, concrete path for leisurely strolls and nature walking trails. Call today to schedule your private tour!

    This property is off market, which means it's not currently listed for sale or rent on Zillow. This may be different from what's available on other websites or public sources.

    Facts & features

    Interior

    Bedrooms & bathrooms
    • Bedrooms: 43
    • Bathrooms: 2
    • Full bathrooms: 2
    Heating
    • Heat pump, Electric
    Cooling
    • Central
    Appliances
    • Included: Dishwasher, Dryer, Garbage disposal, Refrigerator, Trash compactor
    Features
    • Walk-In Closet(s), Open Floorplan, Formal/Separate Dining Room, Kitchen - Gourmet
    • Flooring: Carpet, Hardwood
    • Windows: Window Treatments
    • Basement: Partially finished
    • Has fireplace: Yes
    Interior area
    • Total interior livable area: 1,810 sqft
    • Finished area below ground: 250

    Property

    Features
    • Exterior features: Vinyl
    Lot
    • Size: 6,534 sqft
    Details
    • Parcel number: 0392590001980
    • Special conditions: Standard

    Construction

    Type & style
    • Home type: SingleFamily
    • Property subtype: Detached
    Materials
    • Roof: Shake / Shingle
    Condition
    • Year built: 1976

    Community & neighborhood

    Location
    • Region: Annapolis

    HOA & financial

    HOA
    • Has HOA: Yes
    • HOA fee: $24 monthly

    Other

    Other facts
    • Appliances: Dishwasher, Refrigerator, Disposal, Exhaust Fan, Dryer, Bar Fridge, Stove
    • AssociationYN: true
    • HeatingYN: true
    • CoolingYN: true
    • StructureType: Detached
    • ConstructionMaterials: Vinyl Siding
    • Heating: Heat Pump
    • StoriesTotal: 3
    • SpecialListingConditions: Standard
    • ParkingFeatures: Driveway
    • Cooling: Central Air, Ceiling Fan(s)
    • InteriorFeatures: Walk-In Closet(s), Open Floorplan, Formal/Separate Dining Room, Kitchen - Gourmet
    • WindowFeatures: Window Treatments
    • BelowGradeFinishedArea: 250
    • PropertySubType: Detached
    • Flooring: Wood Floors
    • Basement: Y
    • MlsStatus: Active

    Price history

    DateEventPrice
    4/7/2020Sold$371,000+1%$205/sqft
    Source: Public Record Report a problem
    3/4/2020Pending sale$367,500$203/sqft
    Source: RE/MAX Leading Edge #MDAA426946 Report a problem
    2/27/2020Listed for sale$367,500+11.4%$203/sqft
    Source: RE/MAX Leading Edge #MDAA426946 Report a problem
    11/7/2008Listing removed$329,900$182/sqft
    Source: NRT MidAtlantic #AA6732089 Report a problem
    9/17/2008Price change$329,900-5.7%$182/sqft
    Source: NRT MidAtlantic #AA6732089 Report a problem
    5/15/2008Listed for sale$350,000$193/sqft
    Source: Postlets Report a problem

    Public tax history

    YearProperty taxesTax assessment
    2025$4,712 +18.5%$384,533 +5.9%
    2024$3,977 +5%$363,200 +4.7%
    2023$3,787 +9.7%$346,833 +5%
    2022$3,453 +5.2%$330,467 +5.2%
    2021$3,282 +5.3%$314,100 +5.4%
    2020$3,117 +5.6%$298,033 -5.1%
    2019$2,952 +9.5%$314,100 +18.1%
    2018$2,696 +2.3%$265,900 +2.8%
    2017$2,636 $258,567 +2.9%
    2016-- $251,233 +3%
    2015-- $243,900 +0.3%
    2014-- $243,167 +0.3%
    2013-- $242,433 +0.3%
    2012-- $241,700
    2011-- $241,700
    2010-- $241,700 -23.7%
    2009-- $316,960 +15.5%
    2008-- $274,452 +18.3%
    2007-- $231,946 +22.4%
    2006-- $189,440 +11.6%
    2005-- $169,722 +13.1%
    2004-- $150,006 +15.1%
    2003-- $130,290 +2.7%
    2002-- $126,816 +2.8%
    2001-- $123,343

    Find assessor info on the county website

    Neighborhood: 21409

    Nearby schools

    GreatSchools rating
    Schools provided by the listing agent
    • Elementary: WINDSOR FARM
    • Middle: SEVERN RIVER
    • High: BROADNECK
    • District: ANNE ARUNDEL COUNTY PUBLIC SCHOOLS

    Source: The MLS. This data may not be complete. We recommend contacting the local school district to confirm school assignments for this home.

    Get a cash offer in 3 minutes
    Find out how much your home could sell for in as little as 3 minutes with a no-obligation cash offer.
    Estimated market value
    $495,300
    Get a cash offer in 3 minutes
    Find out how much your home could sell for in as little as 3 minutes with a no-obligation cash offer.
    Estimated market value
    $495,300