Meticulously maintained and loaded with upgrades throughout, this 4BR/3BA home in sought-after Creekside at Twin Creeks combines comfort, style, and function in one of St. Johns County's top-rated school districts. The open layout features wide-plank wood-look porcelain tile, custom ceiling beams, designer lighting, and a private office with barn doors and a custom accent wall. The kitchen offers quartz countertops, 42'' cabinetry, gas range, stainless appliances, Bosch dishwasher, walk-in pantry, and breakfast nook. The primary suite includes a California Closet and updated bath. Enjoy peaceful water views from the screened lanai, plus a fenced yard with room for a pool, epoxy garage floors, tankless water heater, water softener and French drains. Transferable termite bond and Google security cameras an added bonus.
Schedule your appointment today.
Closed
$620,000
392 BRYBAR Drive, St. Augustine, FL 32095
4beds
2,647sqft
Single Family Residence
Built in 2022
8,276 Square Feet Lot
$619,900 Zestimate®
$234/sqft
$3,300 Estimated rent
Home value
$619,900
$589,000 - $651,000
$3,300/mo
Zestimate® history
Owner options
List your home for rent
$3,300/mo
Rent Zestimate®
Find your next renter with Zillow Rental Manager. Plus, with online applications, you can quickly screen prospective tenants – for free.
$3,300/mo
Rent Zestimate®
Refinance and save
$4,312/mo
Est. payment
Refinancing to a lower rate could help reduce your monthly payments and save thousands over the life of the loan.
$4,312/mo
Est. payment
Explore your selling options
Work with a Zillow partner agent
Leverage their expertise and Zillow's premium Showcase listings to get your home seen by more buyers.
Get startedList with your own agent
Get your home in front of millions of buyers by listing it on Zillow.
Learn how to do itSell it yourself
Take full control of how buyers see your home on Zillow by listing For Sale by Owner (FSBO).
List your homeWhat's special
Screened lanaiUpdated bathGas rangeEpoxy garage floorsWide-plank wood-look porcelain tileCustom accent wallOpen layout
Zillow last checked:
Listing updated:
Listed by:
MATTHEW WESLEY BRADDY 352-363-0237,
MOMENTUM REALTY 904-903-1558
Bought with:
CATHY VILLARREAL, 3482632
EXP REALTY LLC
Source: realMLS,MLS#: 2146180
Facts & features
Interior
Bedrooms & bathrooms
- Bedrooms: 4
- Bathrooms: 3
- Full bathrooms: 3
Primary bedroom
- Level: Main
- Area: 272 Square Feet
- Dimensions: 17.00 x 16.00
Bedroom 2
- Level: Main
- Area: 168 Square Feet
- Dimensions: 14.00 x 12.00
Bedroom 4
- Level: Main
- Area: 121 Square Feet
- Dimensions: 11.00 x 11.00
Primary bathroom
- Level: Main
- Area: 221 Square Feet
- Dimensions: 17.00 x 13.00
Bathroom 2
- Level: Main
- Area: 50 Square Feet
- Dimensions: 10.00 x 5.00
Bathroom 3
- Level: Main
- Area: 168 Square Feet
- Dimensions: 14.00 x 12.00
Bathroom 3
- Level: Main
- Area: 35 Square Feet
- Dimensions: 5.00 x 7.00
Dining room
- Level: Main
- Area: 156 Square Feet
- Dimensions: 13.00 x 12.00
Kitchen
- Level: Main
- Area: 208 Square Feet
- Dimensions: 13.00 x 16.00
Laundry
- Level: Main
- Area: 42 Square Feet
- Dimensions: 6.00 x 7.00
Living room
- Level: Main
- Area: 540 Square Feet
- Dimensions: 18.00 x 30.00
Office
- Level: Main
- Area: 168 Square Feet
- Dimensions: 14.00 x 12.00
Heating
- Central
Cooling
- Central Air
Appliances
- Included: Dryer, Electric Oven, Gas Cooktop, Ice Maker, Microwave, Refrigerator, Tankless Water Heater, Washer, Water Softener Owned
- Laundry: Electric Dryer Hookup, Sink, Washer Hookup
Features
- Built-in Features, Ceiling Fan(s), Kitchen Island, Open Floorplan, Pantry, Primary Bathroom -Tub with Separate Shower, Smart Thermostat, Vaulted Ceiling(s)
- Flooring: Tile
Interior area
- Total structure area: 3,534
- Total interior livable area: 2,647 sqft
Property
Parking
- Total spaces: 3
- Parking features: Garage, On Street
- Garage spaces: 3
- Has uncovered spaces: Yes
Features
- Levels: One
- Stories: 1
- Patio & porch: Covered, Porch, Rear Porch, Screened
- Pool features: None
- Fencing: Fenced,Back Yard
- Has view: Yes
- View description: Water
- Has water view: Yes
- Water view: Water
- Waterfront features: Lake Front
Lot
- Size: 8,276 Square Feet
- Dimensions: 8276 sq ft
Details
- Parcel number: 0237134530
- Zoning description: Residential
Construction
Type & style
- Home type: SingleFamily
- Architectural style: Contemporary,Ranch
- Property subtype: Single Family Residence
Materials
- Fiber Cement, Frame, Stone
- Roof: Shingle
Condition
- Updated/Remodeled
- New construction: No
- Year built: 2022
Utilities & green energy
- Sewer: Public Sewer
- Water: Public
- Utilities for property: Cable Available, Electricity Connected, Natural Gas Connected, Sewer Connected, Water Connected
Community & HOA
Community
- Security: Closed Circuit Camera(s), Smoke Detector(s)
- Subdivision: Creekside
HOA
- Has HOA: Yes
- Amenities included: Pool, Clubhouse, Fitness Center, Playground
- HOA fee: $305 quarterly
- HOA name: Vesta Property Services
- HOA phone: 904-747-0181
Location
- Region: Saint Augustine
Financial & listing details
- Price per square foot: $234/sqft
- Tax assessed value: $490,444
- Annual tax amount: $8,420
- Date on market: 5/20/2026
- Listing terms: Cash,Conventional,FHA,VA Loan
- Road surface type: Asphalt
Price history
| Date | Event | Price |
|---|---|---|
| 7/8/2026 | Sold | $620,000-0.8%$234/sqft |
Source:  realMLS #2146180 Report a problem realMLS #2146180 Report a problem | ||
| 6/20/2026 | Pending sale | $624,900$236/sqft |
Source: realMLS #2146180 Report a problem | ||
| 5/20/2026 | Listed for sale | $624,900+3.3%$236/sqft |
Source: realMLS #2146180 Report a problem | ||
| 8/27/2024 | Sold | $605,000-3.2%$229/sqft |
Source: realMLS #2033942 Report a problem | ||
| 8/14/2024 | Pending sale | $625,000$236/sqft |
Source: realMLS #2033942 Report a problem | ||
| 7/18/2024 | Contingent | $625,000$236/sqft |
Source:  St Augustine St Johns County BOR #RM2033942 Report a problem St Augustine St Johns County BOR #RM2033942 Report a problem | ||
| 6/27/2024 | Listed for sale | $625,000+13.6%$236/sqft |
Source: realMLS #2033942 Report a problem | ||
| 7/29/2022 | Sold | $550,000$208/sqft |
Source: Public Record Report a problem | ||
Public tax history
| Year | Property taxes | Tax assessment |
|---|---|---|
| 2025 | $8,506 +26.5% | $490,444 +13.9% |
| 2024 | $6,726 +1% | $430,625 +3% |
| 2023 | $6,662 +139.6% | $418,083 +397.7% |
| 2022 | $2,780 +16.3% | $84,000 +40% |
| 2021 | $2,391 +0.5% | $60,000 -14.3% |
| 2020 | $2,378 | $70,000 |
| 2019 | -- | -- |
Find assessor info on the county website
Neighborhood: 32095
Nearby homes
- $545,8004 bd3 ba2.6k sqft404 Brybar Dr, Saint Augustine, FL 32095Off Market
- $508,6004 bd2 ba2.2k sqft380 Brybar Dr, Saint Augustine, FL 32095Off Market
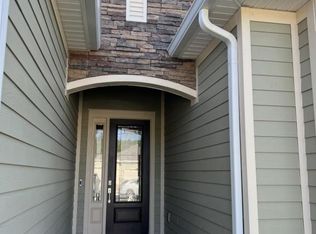
- $609,7004 bd3 ba3k sqft416 Brybar Dr, Saint Augustine, FL 32095Off Market
- $545,8004 bd3 ba2.6k sqft366 Brybar Dr, Saint Augustine, FL 32095Off Market
- $574,7004 bd3 ba2.6k sqft387 Brybar Dr, Saint Augustine, FL 32095Off Market
- $602,5004 bd3 ba2.5k sqft399 Brybar Dr, Saint Augustine, FL 32095Off Market
- $555,4004 bd3 ba2.6k sqft436 Brybar Dr, Saint Augustine, FL 32095Off Market
- $593,3004 bd3 ba3k sqft411 Brybar Dr, Saint Augustine, FL 32095Off Market
Nearby schools
GreatSchools rating
- 9/10Lakeside AcademyGrades: K-8Distance: 1.2 mi
- 7/10Beachside High SchoolGrades: 8-12Distance: 2.5 mi
Get a cash offer in 3 minutes
Find out how much your home could sell for in as little as 3 minutes with a no-obligation cash offer.
Estimated market value
$619,900
Get a cash offer in 3 minutes
Find out how much your home could sell for in as little as 3 minutes with a no-obligation cash offer.
Estimated market value
$619,900
- Florida
- Saint Johns County
- Saint Augustine
- 32095
- 392 BRYBAR Drive
Nearby cities
Nearby neighborhoods
Nearby zip codes
Other Saint Augustine Topics
