Skip main navigation
Sold for $680,000
Street View
  • $680,000

    392 Buffalo Creek Road, Raeford, NC 28376

    4beds
    3,053sqft
    Single Family Residence
    Built in 2021
    5.28 Acres Lot
    $680,100 Zestimate®
    $223/sqft
    $2,730 Estimated rent

    Home value

    $680,100

    $646,000 - $714,000

    $2,730/mo

    Zestimate® history
    Loading
    Loading...

    Owner options

    List your home for rent

    $2,730/mo

    Rent Zestimate®

    Find your next renter with Zillow Rental Manager. Plus, with online applications, you can quickly screen prospective tenants – for free.

    Learn more

    $2,730/mo

    Rent Zestimate®

    Refinance and save

    $4,016/mo

    Est. payment

    Refinancing to a lower rate could help reduce your monthly payments and save thousands over the life of the loan.

    See today's rates

    $4,016/mo

    Est. payment

    Explore your selling options

    Work with a Zillow partner agent

    Leverage their expertise and Zillow's premium Showcase listings to get your home seen by more buyers.

    Get started

    List with your own agent

    Get your home in front of millions of buyers by listing it on Zillow.

    Learn how to do it

    Sell it yourself

    Take full control of how buyers see your home on Zillow by listing For Sale by Owner (FSBO).

    List your home

    What's special

    Separate showerFresh interior paintLvp flooringGranite countertopsWell-maintained large fenced-in backyardRemodeled laundry roomLarge walk-in closet
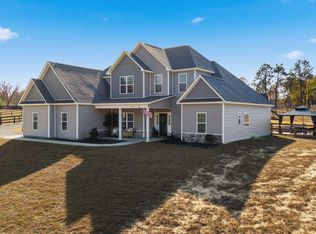

    Turn-key boutique farmette, perfectly suited for country living, this beautiful 4-bedroom + loft, 3.5-bath home sits on 5.28 picturesque acres with thoughtful upgrades throughout. A welcoming entryway with custom wainscoting greets you and leads you into the formal dining room while the open-concept kitchen and living area create an ideal space for everyday living and entertaining. The kitchen features granite countertops and flows seamlessly into the main living space, with LVP flooring. The spacious primary suite offers a relaxing retreat with a garden tub, separate shower, double granite vanity, and a large walk-in closet. Recent custom enhancements by the seller include fresh interior paint, built-in cabinetry, a remodeled laundry room, custom wainscoting in entryway adding both character and functionality. Additional highlights include a 2-car garage equipped with a 50 amp backup generator plug or RV plug, and a well-maintained, large fenced-in backyard. Equestrian enthusiasts will appreciate the brand new custom 3-stall shed-row barn with a spacious tack room that include laundry area, and oversized equipment/storage area, plus direct walk-out access to the pasture. An outdoor grooming and washing stall with hot/cold water, is an added convenience. The thoughtfully planned pasture, surrounded with three-board fencing, meticulously maintained with over-seeding and fertilization to promote a lush, mature stand of grass. Toward the rear of the property, a berm with a custom-built bench provides a peaceful vantage point overlooking the pastures--perfect for enjoying your horses and the surrounding landscape. This property offers the ideal blend of comfort, functionality, and rural charm. There is a list of personal property and farm equipment that can be negotiated at the time of contract.

    Zillow last checked:

    Listing updated:

    Listed by:

    Audrey A Wiggins 910-315-3032,

    Better Homes and GardensReal Estate Lifestyle Property Partners/SP

    Bought with:

    Audrey A Wiggins, 195512

    Better Homes and GardensReal Estate Lifestyle Property Partners/SP

    Source: Hive MLS,MLS#: 100567294MLS LogoOriginating MLS: Mid Carolina Regional MLS

    Facts & features

    Interior

    Bedrooms & bathrooms
    • Bedrooms: 4
    • Bathrooms: 4
    • Full bathrooms: 3
    • 1/2 bathrooms: 1
    Rooms
    • Room types: Dining Room, Living Room, Breakfast Nook, Other, Bedroom 1, Bedroom 2, Bedroom 3, Bedroom 4, Loft, Laundry
    Bedroom 1
    • Level: Upper
    • Dimensions: 16 x 16
    Bedroom 2
    • Level: Upper
    • Dimensions: 12 x 15
    Bedroom 3
    • Level: Upper
    • Dimensions: 12 x 15
    Bedroom 4
    • Level: Upper
    • Dimensions: 13 x 16
    Breakfast nook
    • Level: Main
    • Dimensions: 13 x 9
    Dining room
    • Level: Main
    • Dimensions: 13 x 14
    Kitchen
    • Level: Main
    • Dimensions: 13 x 14
    Laundry
    • Level: Upper
    Living room
    • Level: Main
    • Dimensions: 18 x 24
    Loft
    • Level: Upper
    • Dimensions: 12 x 13
    Other
    • Description: Pantry
    • Level: Main
    Heating
    • Electric, Heat Pump
    Cooling
    • Central Air
    Features
    • Kitchen Island
    • Flooring: LVT/LVP, Carpet, Tile
    • Basement: None
    Interior area
    • Total structure area: 3,053
    • Total interior livable area: 3,053 sqft

    Property

    Parking
    • Total spaces: 2
    • Parking features: Garage
    • Attached garage spaces: 2
    Features
    • Levels: Two
    • Patio & porch: Covered, Patio
    • Fencing: Back Yard,Wood
    • Has view: Yes
    • View description: See Remarks
    • Waterfront features: None
    • Frontage type: See Remarks
    Lot
    • Size: 5.28 Acres
    • Dimensions: 188 x 1024 x 260 x 1026
    • Features: Horse Farm
    Details
    • Parcel number: 584950001012
    • Zoning: RA-20
    • Special conditions: Standard

    Construction

    Type & style
    • Home type: SingleFamily
    • Property subtype: Single Family Residence
    Materials
    • Vinyl Siding, Wood Frame
    • Foundation: Slab
    • Roof: Composition
    Condition
    • New construction: No
    • Year built: 2021

    Utilities & green energy

    • Sewer: Septic Tank
    • Water: Public
    • Utilities for property: Water Connected

    Community & HOA

    Community
    • Subdivision: Not In Subdivision
    HOA
    • Has HOA: No
    • Amenities included: None
    Location
    • Region: Raeford

    Financial & listing details

    • Price per square foot: $223/sqft
    • Tax assessed value: $357,260
    • Annual tax amount: $3,059
    • Date on market: 4/15/2026
    • Cumulative days on market: 48 days
    • Listing agreement: Exclusive Right To Sell
    • Listing terms: Cash,Conventional,VA Loan

    Price history

    DateEventPrice
    7/1/2026Sold$680,000-2.7%$223/sqft
    Source: Hive MLS #100567294 Report a problem
    6/2/2026Contingent$699,000$229/sqft
    Source: Hive MLS #100567294 Report a problem
    5/19/2026Price change$699,000-2.2%$229/sqft
    Source: Hive MLS #100567294 Report a problem
    4/15/2026Listed for sale$715,000+52.1%$234/sqft
    Source: Hive MLS #100567294 Report a problem
    3/8/2024Sold$470,000-0.4%$154/sqft
    Source: Public Record Report a problem
    1/17/2024Pending sale$472,000$155/sqft
    Source: Hive MLS #100420152 Report a problem
    1/2/2024Listed for sale$472,000+11.1%$155/sqft
    Source: Hive MLS #100420152 Report a problem
    9/7/2022Sold$425,000$139/sqft
    Source: Public Record Report a problem
    8/4/2022Pending sale$425,000$139/sqft
    Source: LPRMLS #689862 Report a problem
    8/3/2022Price change$425,000+2.4%$139/sqft
    Source: LPRMLS #689862 Report a problem
    7/28/2022Listed for sale$415,000+5.1%$136/sqft
    Source: LPRMLS #689862 Report a problem
    7/28/2022Listing removed--
    Source: Doorify MLS #LP677997 Report a problem
    2/21/2022Pending sale$395,000$129/sqft
    Source: LPRMLS #677997 Report a problem
    2/16/2022Listed for sale$395,000+229.2%$129/sqft
    Source: LPRMLS #677997 Report a problem
    10/9/2020Sold$120,000-5.4%$39/sqft
    Source: LPRMLS #639189 Report a problem
    9/1/2020Pending sale$126,900$42/sqft
    Source: R. PILSON REALTY #639189 Report a problem
    8/4/2020Listed for sale$126,900$42/sqft
    Source: R. PILSON REALTY #639189 Report a problem

    Public tax history

    YearProperty taxesTax assessment
    2025$3,060 $357,260
    2024$3,060 $357,260
    2023$3,060 +158.2%$357,260 +147.2%
    2022$1,185 +199.7%$144,520 +207%
    2021$395 $47,070
    2020$395 $47,070
    2019$395 +2%$47,070
    2018$387 $47,070
    2017$387 $47,070
    2016$387 $47,070
    2015$387 $47,070
    2014$387 +0.4%$47,070 +20%
    2013$386 $39,220
    Find assessor info on the county website

    Neighborhood: 28376

    Nearby schools

    GreatSchools rating
    Schools provided by the listing agent
    • Elementary: West Hoke
    • Middle: West Hoke
    • High: Hoke County High

    Source: Hive MLS. This data may not be complete. We recommend contacting the local school district to confirm school assignments for this home.

    Get a cash offer in 3 minutes
    Find out how much your home could sell for in as little as 3 minutes with a no-obligation cash offer.
    Estimated market value
    $680,100
    Get a cash offer in 3 minutes
    Find out how much your home could sell for in as little as 3 minutes with a no-obligation cash offer.
    Estimated market value
    $680,100