Welcome to your woodland sanctuary at Cadlewoods Drive in Grassy Meadows! This beautiful 3-bedroom, 3-bathroom house offers serene living, wrapped in the privacy of 3.94 acres of partially wooded land. As you arrive, you're greeted by the charming covered front porch, setting the stage for the warmth within. Step inside to discover a spacious family home with hardwood flooring that flows seamlessly throughout the main level. The living room, featuring a cozy gas fireplace, naturally transitions to a large, well-appointed kitchen complete with an island and a breakfast nook nestled in a bay window. The thoughtful layout includes a butler's pantry and a convenient 3rd bathroom with a laundry area. Entertain guests in the formal dining area that opens right into the kitchen, ensuring no moment of connection is missed. For relaxation, retreat to the sunroom that opens to the expansive back lawn, offering ample space for a large garden. The main level master bedroom suite is a true haven with a large bathroom equipped with a jetted tub and an abundance of storage closets. The house also features versatile office space, a den, or a library, to suit your lifestyle needs. The second level houses two additional bedrooms and a guest bath, perfect for family or visitors. The property comes complete with a 2-car garage, a whole house generator, and several outbuildings, including a 16'x40' building with a garage door, a 10'x14' outbuilding, and a woodshed. Outdoor enthusiasts will delight in the wood-burning stove, fruit-bearing apple and pear trees, and grapevines. This well maintained home is a rare find, offering both comfort and the joys of country living. Come be part of this private and quaint neighborhood in Dawson area which is a short drive to Lewisburg or Beckley.
Sold for $420,000
$420,000
392 Cadlewoods Dr, Grassy Meadows, WV 24943
3beds
2,895sqft
Single Family Residence
Built in 1996
-- sqft lot
$467,900 Zestimate®
$145/sqft
$2,085 Estimated rent
Home value
$467,900
$445,000 - $496,000
$2,085/mo
Zestimate® history
Owner options
List your home for rent
$2,085/mo
Rent Zestimate®
Find your next renter with Zillow Rental Manager. Plus, with online applications, you can quickly screen prospective tenants – for free.
$2,085/mo
Rent Zestimate®
Refinance and save
$1,940/mo
Est. payment
Refinancing to a lower rate could help reduce your monthly payments and save thousands over the life of the loan.
$1,940/mo
Est. payment
Explore your selling options
Work with a Zillow partner agent
Leverage their expertise and Zillow's premium Showcase listings to get your home seen by more buyers.
Get startedList with your own agent
Get your home in front of millions of buyers by listing it on Zillow.
Learn how to do itSell it yourself
Take full control of how buyers see your home on Zillow by listing For Sale by Owner (FSBO).
List your homeWhat's special
Zillow last checked:
Listing updated:
Listed by:
Jill Allman 304-645-2255,
Greenbrier Real Estate Service
Bought with:
Jill Allman, WV0027591
Source: GVMLS,MLS#: 24-1028
Facts & features
Interior
Bedrooms & bathrooms
- Bedrooms: 3
- Bathrooms: 3
- Full bathrooms: 3
Primary bedroom
- Description: Hardwood flooring
- Level: Main
Bedroom 2
- Description: carpet
- Level: Upper
Bedroom 3
- Description: carpet
- Level: Upper
Primary bathroom
- Description: Tile Flooring, 2 closets
- Level: Main
Bathroom 2
- Description: 3/4 bathroom with laundry
- Level: Main
Bathroom 3
- Description: Tile flooring Full Bathroom
- Level: Upper
Dining room
- Description: Open to Kitchen, hardwood flooring
- Level: Main
Other
- Description: Island w/ seating, Breakfast nook
- Level: Main
Library
- Description: Office or Den, Harwood flooring
- Level: Main
Living room
- Description: Gas Fireplace, hardwood flooring
- Level: Main
Other
- Description: Butler Pantry
- Level: Main
Sunroom
- Description: Hardwood flooring, access to back deck
- Level: Main
Heating
- Electric Heat Pump, Outdoor Wood Burner
Cooling
- Central Air
Appliances
- Included: Dishwasher, Microwave, Range/Oven, Refrigerator
Features
- Ceiling Fan(s), Recessed Lighting
- Flooring: Carpet, Ceramic Tile, Hardwood, Laminate
- Has fireplace: Yes
- Fireplace features: Wood Burning Stove
Interior area
- Total structure area: 2,895
- Total interior livable area: 2,895 sqft
Property
Parking
- Total spaces: 2
- Parking features: Garage - Attached
- Attached garage spaces: 2
Features
- Has view: Yes
- View description: Wooded, Street View
Details
- Parcel number: 79.9
- Zoning: No
Construction
Type & style
- Home type: SingleFamily
- Property subtype: Single Family Residence
Materials
- Brick, Aluminum Siding
- Foundation: Block
- Roof: Shingle
Condition
- Year built: 1996
Community & HOA
Location
- Region: Grassy Meadows
Financial & listing details
- Price per square foot: $145/sqft
- Annual tax amount: $1,371
- Date on market: 8/10/2024
Price history
| Date | Event | Price |
|---|---|---|
| 9/20/2024 | Sold | $420,000-2.3%$145/sqft |
Source:  GVMLS #24-1028 Report a problem GVMLS #24-1028 Report a problem | ||
| 8/23/2024 | Pending sale | $429,900$148/sqft |
Source: GVMLS #24-1028 Report a problem | ||
| 8/10/2024 | Listed for sale | $429,900$148/sqft |
Source: GVMLS #24-1028 Report a problem | ||
Public tax history
Tax history is unavailable.
Neighborhood: 24943
Nearby homes
- $435,0003 bd2 ba2.8k sqftSe Of Sls Rt 27, Grassy meadows, WV 24943Off Market
- $388,0003 bd2 ba2.2k sqft403 Cadlewoods Dr, Grassy Meadows, WV 24943Off Market
- $434,2005 bd3 ba3.6k sqft369 Cadlewoods Dr, Grassy Meadows, WV 24943Off Market
- $305,3005 bd2 ba3.1k sqft120 Rr 2, Grassy Meadows, WV 24943Off Market
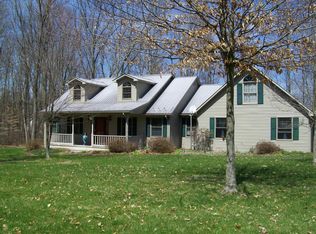
- $530,9003 bd2 ba2.5k sqft267 Cadlewoods Dr, Grassy Meadows, WV 24943Off Market
- $346,7004 bd2 ba1.6k sqft6847 Grassy Meadows Rd, Alderson, WV 24910Off Market
- $292,2001 bd1 ba2.3k sqft266 Cadlewoods Dr, Grassy Meadows, WV 24943Off Market
- $415,0003 bd3 ba2.7k sqft230 Cadlewoods Dr, Grassy Meadows, WV 24943Sold
- $379,8003 bd2 ba-- sqft230 Cadlewoods Dr, Alderson, WV 24910Off Market
Nearby schools
GreatSchools rating
- 8/10Smoot Elementary SchoolGrades: PK-5Distance: 4.3 mi
- 6/10Western Greenbrier Middle SchoolGrades: 6-8Distance: 8.7 mi
- 1/10Greenbrier West High SchoolGrades: 9-12Distance: 11.7 mi


Get pre-qualified for a loan
At Zillow Home Loans, we can pre-qualify you in as little as 5 minutes with no impact to your credit score.An equal housing lender. NMLS #10287.
- West Virginia
- Greenbrier County
- Crawley
- 24943
- 392 Cadlewoods Dr
Nearby cities
Nearby zip codes
Other Crawley Topics
