Skip main navigation
Sold for $480,000
  • Listed by: Vista Sotheby’s International Realty • Lisa Babros • Contact: lisabsellsrealestate@gmail.com
    Bought with: KELLER WILLIAMS RIVERSIDE CENT
    Tax assessed value
    $480,000

    392 Camden Rd, San Jacinto, CA 92582

    4beds
    2,050sqft
    Single Family Residence
    Built in 1999
    7,405 Square Feet Lot
    $486,000 Zestimate®
    $234/sqft
    $2,937 Estimated rent

    Home value

    $486,000

    $442,000 - $535,000

    $2,937/mo

    Zestimate® history
    Loading
    Loading...

    Owner options

    List your home for rent

    $2,937/mo

    Rent Zestimate®

    Find your next renter with Zillow Rental Manager. Plus, with online applications, you can quickly screen prospective tenants – for free.

    Learn more

    $2,937/mo

    Rent Zestimate®

    Refinance and save

    $3,069/mo

    Est. payment

    Refinancing to a lower rate could help reduce your monthly payments and save thousands over the life of the loan.

    See today's rates

    $3,069/mo

    Est. payment

    Explore your selling options

    Work with a Zillow partner agent

    Leverage their expertise and Zillow's premium Showcase listings to get your home seen by more buyers.

    Get started

    List with your own agent

    Get your home in front of millions of buyers by listing it on Zillow.

    Learn how to do it

    Sell it yourself

    Take full control of how buyers see your home on Zillow by listing For Sale by Owner (FSBO).

    List your home

    What's special

    Cozy gas fireplaceCovered porchLow-maintenance backyardTrue primary suitePergola for outdoor entertainingGrassy front yardAdditional flex room
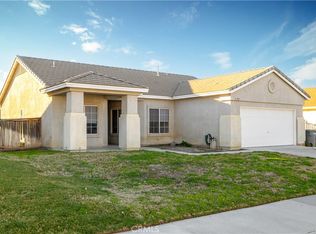
    Move-in ready and full of possibilities! Welcome home to this spacious one-level residence that blends comfort and flexibility. Recently painted inside and out, this home greets you with a lovely grassy front yard and a covered porch perfect for welcoming guests. Inside, you’ll find two light and inviting living areas, an open kitchen with island seating and a breakfast nook, plus a cozy gas fireplace that sets the tone for gatherings. The true primary suite offers a private retreat, while the 3 additional bedrooms include one that would make an ideal office or nursery. An additional flex room provides endless options—use it as a formal dining room, home office, playroom, or even convert it into a 5th bedroom. Practical features include a direct-access 2-car garage and side yard parking with space for a boat, RV, or extra vehicle. The low-maintenance backyard features a pergola for outdoor entertaining and a storage shed for added convenience. With its thoughtful layout and versatile spaces, this delightful home is a must-see!

    Zillow last checked:

    Listing updated:

    Listed by:

    Lisa Babros DRE #01114956 lisabsellsrealestate@gmail.com,

    Vista Sotheby’s International Realty,

    Carrie Miller DRE #02030640,

    Vista Sotheby's International Realty

    Bought with:

    LAURA VAZQUEZ, DRE #02013418

    KELLER WILLIAMS RIVERSIDE CENT

    Source: CRMLS,MLS#: SB25218522MLS LogoOriginating MLS: California Regional MLS

    Facts & features

    Interior

    Bedrooms & bathrooms
    • Bedrooms: 4
    • Bathrooms: 2
    • Full bathrooms: 1
    • 3/4 bathrooms: 1
    • Main level bathrooms: 2
    • Main level bedrooms: 4
    Rooms
    • Room types: Attic, Den, Family Room, Kitchen, Laundry, Living Room, Primary Bathroom, Primary Bedroom, Other
    Bathroom
    • Features: Bathtub, Dual Sinks, Enclosed Toilet, Separate Shower, Tub Shower, Walk-In Shower
    Kitchen
    • Features: Kitchen Island, Kitchen/Family Room Combo, Pots & Pan Drawers, Tile Counters
    Other
    • Features: Walk-In Closet(s)
    Heating
    • Central
    Cooling
    • Central Air
    Appliances
    • Included: Dishwasher, Disposal, Gas Oven, Microwave, Refrigerator, Water Heater, Dryer, Washer
    • Laundry: Washer Hookup, Gas Dryer Hookup
    Features
    • Block Walls, Pull Down Attic Stairs, Tile Counters, Unfurnished, Attic, Walk-In Closet(s)
    • Flooring: Tile, Vinyl, Wood
    • Windows: Blinds
    • Has fireplace: Yes
    • Fireplace features: Family Room, Gas
    • Common walls with other units/homes: No Common Walls
    Interior area
    • Total interior livable area: 2,050 sqft

    Property

    Parking
    • Total spaces: 2
    • Parking features: Concrete, Direct Access, Door-Single, Driveway, Garage, Garage Door Opener, On Street
    • Attached garage spaces: 2
    Features
    • Levels: One
    • Stories: 1
    • Entry location: Front
    • Patio & porch: Concrete, Covered, Front Porch, Open, Patio, Porch
    • Exterior features: Lighting
    • Pool features: None
    • Spa features: None
    • Fencing: Block,Wood
    • Has view: Yes
    • View description: None
    Lot
    • Size: 7,405 Square Feet
    • Features: Back Yard, Front Yard, Sprinklers In Front, Lawn, Landscaped, Sprinklers Timer, Sprinkler System
    Details
    • Additional structures: Shed(s), Storage
    • Parcel number: 436401004
    • Special conditions: Standard

    Construction

    Type & style
    • Home type: SingleFamily
    • Architectural style: Contemporary
    • Property subtype: Single Family Residence
    Materials
    • Stucco
    • Foundation: Slab
    • Roof: Concrete
    Condition
    • New construction: No
    • Year built: 1999

    Utilities & green energy

    • Sewer: Public Sewer
    • Water: Public
    • Utilities for property: Cable Available, Electricity Available, Natural Gas Available, Phone Available, Sewer Available, Water Available

    Community & HOA

    Community
    • Features: Curbs, Dog Park, Storm Drain(s), Street Lights, Sidewalks
    • Security: Fire Detection System, Smoke Detector(s)
    Location
    • Region: San Jacinto

    Financial & listing details

    • Price per square foot: $234/sqft
    • Tax assessed value: $480,000
    • Date on market: 9/17/2025
    • Cumulative days on market: 12 days
    • Listing terms: Cash to New Loan
    • Inclusions: Refrigerator, Washer + Dryer

    Price history

    DateEventPrice
    11/6/2025Sold$480,000+1.1%$234/sqft
    Source: CRMLS #SB25218522 Report a problem
    10/16/2025Pending sale$475,000$232/sqft
    Source: CRMLS #SB25218522 Report a problem
    9/30/2025Contingent$475,000$232/sqft
    Source: CRMLS #SB25218522 Report a problem
    9/17/2025Listed for sale$475,000+222%$232/sqft
    Source: CRMLS #SB25218522 Report a problem
    6/16/1999Sold$147,500$72/sqft
    Source: Public Record Report a problem

    Public tax history

    YearProperty taxesTax assessment
    2026-- $480,000 +107.6%
    2025$2,821 +6%$231,207 +2%
    2024$2,663 +0.6%$226,674 +2%
    2023$2,646 +2%$222,230 +2%
    2022$2,595 +1.3%$217,874 +2%
    2021$2,561 +0.6%$213,602 +1%
    2020$2,545 +2%$211,413 +2%
    2019$2,496 +2%$207,269 +2%
    2018$2,447 +2.1%$203,206 +2%
    2017$2,396 $199,222 +2%
    2016$2,396 +6.3%$195,317 +1.5%
    2015$2,254 +3.3%$192,384 +2%
    2014$2,182 $188,618 +42.9%
    2013-- $132,000 -8.3%
    2012-- $144,000
    2011-- $144,000 +2.1%
    2010-- $141,000 -21.5%
    2009-- $179,558 +2%
    2008-- $176,038
    Find assessor info on the county website

    Neighborhood: 92582

    Nearby schools

    GreatSchools rating
    Get a cash offer in 3 minutes
    Find out how much your home could sell for in as little as 3 minutes with a no-obligation cash offer.
    Estimated market value
    $486,000
    Get a cash offer in 3 minutes
    Find out how much your home could sell for in as little as 3 minutes with a no-obligation cash offer.
    Estimated market value
    $486,000