Skip main navigation
Open: Sat 9am-11am
For saleErrorPrice cut: $9K (6/18)
$689,900
4beds
2,406sqft

392 Campo Ln, Oregon, WI 53575

4beds
2,406sqft
Single family residence
Built in 2024
0.46 Acres
5 Attached garage spaces
$287 price/sqft
$35/mo HOA

What's special

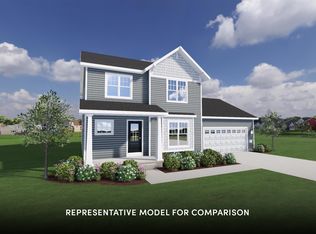
WALK IN & SAY....WOW! STUNNING 2 Year Old Home on an UNBELIEVABLE almost 1/2 ACRE Lot! THIS GORGEOUS 2 Story Home Features 4 Bedrooms, 1st Floor Office, 2.5 Baths, 1st Floor Laundry/Mud Room + 4 Car Heated & Cooled Garage! (22' x 40') GORGEOUS KITCHEN w/Maple Cabinets, Huge Work Island, Quartz ...

27 days
|
735
|
24
|
Source: SCWMLS,MLS#: 2025508
Travel times

Kitchen

Dining Room

Bedroom

Zillow last checked:

Listing updated:

Listed by:

Acker Maly Home Team,

RE/MAX Preferred

Source: SCWMLS,MLS#: 2025508

Facts & features

Interior

Bedrooms & bathrooms
  • Bedrooms: 4
  • Bathrooms: 3
  • Full bathrooms: 2
  • 1/2 bathrooms: 1
  • Main level bathrooms: 1
Primary bedroom
  • Level: Upper
  • Area: 208
  • Dimensions: 16 x 13
Bedroom 2
  • Level: Upper
  • Area: 132
  • Dimensions: 12 x 11
Bedroom 3
  • Level: Upper
  • Area: 132
  • Dimensions: 12 x 11
Bedroom 4
  • Level: Upper
  • Area: 120
  • Dimensions: 12 x 10
Kitchen
  • Features: Pantry, Kitchen Island, Range/Oven, Refrigerator, Dishwasher, Microwave, Disposal
  • Level: Main
  • Area: 169
  • Dimensions: 13 x 13
Living room
  • Level: Main
  • Area: 288
  • Dimensions: 18 x 16
Heating
  • Forced Air
Cooling
  • Central Air
Appliances
  • Included: Water Softener Included
  • Laundry: Main Level
Features
  • Walk-In Closet(s), Great room, At Least 1 tub, Other smart features, Den/Office
  • Windows: Low Emissivity Windows
  • Basement: Full,Sump Pump,Bath/Stubbed,Radon Mitigation System
  • Number of fireplaces: 1
  • Fireplace features: Gas, 1 fireplace
Interior area
  • Total structure area: 2,406
  • Total interior livable area: 2,406 sqft
  • Finished area above ground: 2,406

Property

Parking
  • Total spaces: 9
  • Parking features: 2 car, Additional Parking, Attached, Heated Garage, Garage Door Opener, 4+ car
  • Attached garage spaces: 5
  • Has uncovered spaces: Yes
Features
  • Levels: Two
  • Stories: 2
  • Patio & porch: Patio
Lot
  • Size: 0.46 Acres
  • Features: Sidewalk
Details
  • Parcel number: 050901130701
  • Zoning: Res
  • Special conditions: Restrictions/Covenants
  • Other equipment: Air cleaner

Construction

Type & style
  • Home type: SingleFamily
  • Architectural style: Prairie/Craftsman
  • Property subtype: Single Family Residence
Materials
  • Vinyl Siding, Stone
  • Foundation: Poured concrete foundatn
Condition
  • Year built: 2024
Details
  • Builder name: Veridian

Utilities & green energy

  • Sewer: Public Sewer
  • Water: Public
  • Utilities for property: Cable Available
Green energy
  • Green verification: Green Building Cert.
  • Energy efficient items: Energy Assessment Avail., Low VOC Materials

Community & HOA

Community
  • Subdivision: GREENVIEW PRESERVE
HOA
  • Has HOA: Yes
  • HOA fee: $423 annually
Location
  • Region: Oregon

Financial & listing details

  • Price per square foot: $287/sqft
  • Tax assessed value: $628,400
  • Annual tax amount: $9,428
  • Date on market: 6/10/2026
  • Inclusions: stove, refrigerator, dishwasher, microwave, central air, water softener, all window blinds, pergola
  • Exclusions: seller's personal property, washer, dryer

Price history

DateEventPrice
6/18/2026Price change$689,900-1.3%$287/sqft
Source: SCWMLS #2025508 Report a problem
6/10/2026Listed for sale$698,900-0.1%$290/sqft
Source: WIREX MLS #2025508 Report a problem
6/10/2026Listing removed$699,900$291/sqft
Source: WIREX MLS #2024045 Report a problem
6/6/2026Listed for sale$699,900+11.4%$291/sqft
Source: WIREX MLS #2024045 Report a problem
6/27/2024Sold$628,383+9.1%$261/sqft
Source: SCWMLS #1980570 Report a problem
12/6/2023Listing removed--
Source: Veridian Homes Report a problem
11/17/2023Price change$575,900-0.4%$239/sqft
Source: Veridian Homes Report a problem
9/29/2023Listed for sale$578,100$240/sqft
Source: Veridian Homes Report a problem

Public tax history

Tax history is unavailable.

Monthly payment

Est. payment
$4,304/mo
Principal & interest
$3418
Property taxes
$851
HOA Fees
$35
More affordability toolsChevron Right

Estimated market value

$687,200

$653,000 - $722,000

$3,387/mo

Climate risks

Explore flood, wildfire, and other predictive climate risk information for this property on First Street®️.

Neighborhood: 53575

Nearby schools

Prairie View Elementary School
Grades PK-40.8 miles
8/10
GreatSchools® Rating
Test Score Rating
10/10
Student Progress Rating
5/10
Oregon Middle School
Grades 7-81.9 miles
5/10
GreatSchools® Rating
Test Score Rating
8/10
Student Progress Rating
2/10
Oregon High School
Grades 9-120.6 miles
10/10
GreatSchools® Rating
College Readiness Rating
9/10
Student Progress Rating
10/10

Open house

  • Sat, Jul 11

    9:00 AM - 11:00 AM