Skip main navigation
Sold for $406,000
  • $406,000

    392 Central Avenue, Brighton, CO 80601

    3beds
    2,214sqft
    Single Family Residence
    Built in 1956
    7,500 Square Feet Lot
    $390,400 Zestimate®
    $183/sqft
    $2,059 Estimated rent

    Home value

    $390,400

    $363,000 - $418,000

    $2,059/mo

    Zestimate® history
    Loading
    Loading...

    Owner options

    List your home for rent

    $2,059/mo

    Rent Zestimate®

    Find your next renter with Zillow Rental Manager. Plus, with online applications, you can quickly screen prospective tenants – for free.

    Learn more

    $2,059/mo

    Rent Zestimate®

    Refinance and save

    $2,402/mo

    Est. payment

    Refinancing to a lower rate could help reduce your monthly payments and save thousands over the life of the loan.

    See today's rates

    $2,402/mo

    Est. payment

    Explore your selling options

    Work with a Zillow partner agent

    Leverage their expertise and Zillow's premium Showcase listings to get your home seen by more buyers.

    Get started

    List with your own agent

    Get your home in front of millions of buyers by listing it on Zillow.

    Learn how to do it

    Sell it yourself

    Take full control of how buyers see your home on Zillow by listing For Sale by Owner (FSBO).

    List your home

    What's special

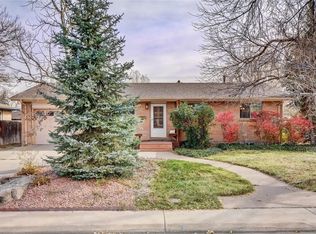
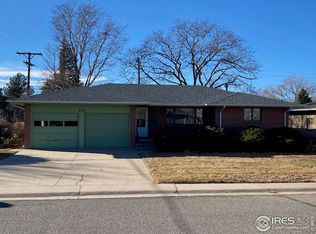
    Step back in time and experience the charm of this cozy brick ranch tucked into a peaceful, well-established neighborhood. The lush green front yard is maintained by a sprinkler system. Inside the home you will find a sun lit kitchen and vintage finishes. A true step back in time as the inviting living room is the perfect space to bring everyone together. Hidden beneath the carpet lies the original hardwood floors waiting to be revealed and brought back to its timeless charm. The mid-century modern character really shines in the unforgettable retro, pink bathroom, a true nod to the 50’s iconic style. Downstairs, the large, finished family room includes a wood burning stove and of course, stays on brand with the 70’s shag carpet. Out back, a covered patio offers a shady retreat, perfect for drinking your morning coffee. While the yard needs some love, it is a blank canvas to channel your inner landscaper and comes equipped with a storage shed for all your outdoor essentials. Jump back into a simpler time with this charming, affordable brick ranch.

    Zillow last checked:

    Listing updated:

    Listed by:

    Noa Lukela 303-921-5120 noa.lukela@compass.com,

    Compass - Denver

    Bought with:

    Perla Ramirez Daniel, 100085738

    Key Team Real Estate Corp.

    Source: REcolorado as distributed by MLS GRID,MLS#: 9872692MLS Logo

    Facts & features

    Interior

    Bedrooms & bathrooms
    • Bedrooms: 3
    • Bathrooms: 1
    • Full bathrooms: 1
    • Main level bathrooms: 1
    • Main level bedrooms: 3
    Primary bedroom
    • Level: Main
    • Area: 143 Square Feet
    • Dimensions: 11 x 13
    Bedroom
    • Level: Main
    • Area: 110 Square Feet
    • Dimensions: 10 x 11
    Bedroom
    • Level: Main
    • Area: 100 Square Feet
    • Dimensions: 10 x 10
    Bathroom
    • Level: Main
    • Area: 40 Square Feet
    • Dimensions: 8 x 5
    Family room
    • Level: Main
    • Area: 221 Square Feet
    • Dimensions: 13 x 17
    Family room
    • Description: Wood Burning Stove
    • Level: Basement
    • Area: 324 Square Feet
    • Dimensions: 12 x 27
    Heating
    • Forced Air
    Cooling
    • Central Air
    Appliances
    • Included: Cooktop, Dishwasher, Dryer, Refrigerator, Self Cleaning Oven, Washer
    • Laundry: In Unit
    Features
    • Ceiling Fan(s), Eat-in Kitchen, Laminate Counters
    • Flooring: Carpet, Tile, Vinyl, Wood
    • Windows: Storm Window(s), Window Coverings
    • Basement: Bath/Stubbed,Interior Entry,Unfinished
    • Number of fireplaces: 1
    • Fireplace features: Basement, Wood Burning Stove
    • Common walls with other units/homes: No Common Walls
    Interior area
    • Total structure area: 2,214
    • Total interior livable area: 2,214 sqft
    • Finished area above ground: 1,107
    • Finished area below ground: 0

    Property

    Parking
    • Total spaces: 1
    • Parking features: Concrete, Exterior Access Door
    • Attached garage spaces: 1
    Features
    • Levels: One
    • Stories: 1
    • Entry location: Exterior Access
    • Patio & porch: Covered, Patio
    • Exterior features: Lighting, Private Yard, Rain Gutters
    • Fencing: Full
    Lot
    • Size: 7,500 Square Feet
    • Features: Sprinklers In Front
    • Residential vegetation: Grass Hay, Grassed
    Details
    • Parcel number: R0006084
    • Zoning: Residential
    • Special conditions: Standard

    Construction

    Type & style
    • Home type: SingleFamily
    • Architectural style: Traditional
    • Property subtype: Single Family Residence
    Materials
    • Brick, Frame, Wood Siding
    • Foundation: Concrete Perimeter
    • Roof: Composition
    Condition
    • Fixer
    • Year built: 1956

    Utilities & green energy

    • Electric: 110V, 220 Volts, Single Phase
    • Sewer: Public Sewer
    • Water: Public
    • Utilities for property: Cable Available, Electricity Connected, Internet Access (Wired), Natural Gas Available, Phone Available

    Community & HOA

    Community
    • Security: Smoke Detector(s)
    • Subdivision: Sunset View
    HOA
    • Has HOA: No
    Location
    • Region: Brighton

    Financial & listing details

    • Price per square foot: $183/sqft
    • Tax assessed value: $366,000
    • Annual tax amount: $1,743
    • Date on market: 5/24/2025
    • Listing terms: Cash,Conventional,FHA,VA Loan
    • Exclusions: None
    • Ownership: Corporation/Trust
    • Electric utility on property: Yes
    • Road surface type: Paved

    Price history

    DateEventPrice
    6/26/2025Sold$406,000+4.1%$183/sqft
    Source: REcolorado as distributed by MLS GRID #9872692 Report a problem
    5/28/2025Pending sale$390,000$176/sqft
    Source: REcolorado as distributed by MLS GRID #9872692 Report a problem
    5/24/2025Listed for sale$390,000$176/sqft
    Source: REcolorado as distributed by MLS GRID #9872692 Report a problem

    Public tax history

    YearProperty taxesTax assessment
    2025$1,743 +0.5%$22,870 -12.9%
    2024$1,735 -6.8%$26,250
    2023$1,863 +6.6%$26,250 +9.8%
    2022$1,747 $23,910 -2.8%
    2021-- $24,610 +12.9%
    2020$1,201 $21,800 -0.2%
    2019$1,201 +68.2%$21,840 +51.5%
    2018$714 $14,420
    2017$714 $14,420 +38.9%
    2016-- $10,380 +100.4%
    2015$515 $5,180 -9.1%
    2014-- $5,700
    2013-- $5,700 -54.7%
    2012-- $12,570
    2011-- $12,570 -4.6%
    2010-- $13,180 +100.3%
    2009-- $6,580 -7.5%
    2008-- $7,110 -50.1%
    2007-- $14,240 -8.2%
    2006-- $15,510
    2005-- $15,510 +13%
    2004-- $13,720
    2003$1,117 +4.5%$13,720 +12.9%
    2002$1,069 +2.1%$12,150 +15.6%
    2001$1,047 $10,510
    2000-- $10,510
    Find assessor info on the county website

    Neighborhood: 80601

    Nearby schools

    GreatSchools rating
    Schools provided by the listing agent
    • Elementary: Southeast
    • Middle: Vikan
    • High: Brighton
    • District: School District 27-J

    Source: REcolorado as distributed by MLS GRID. This data may not be complete. We recommend contacting the local school district to confirm school assignments for this home.

    Get a cash offer in 3 minutes
    Find out how much your home could sell for in as little as 3 minutes with a no-obligation cash offer.
    Estimated market value
    $390,400
    Get a cash offer in 3 minutes
    Find out how much your home could sell for in as little as 3 minutes with a no-obligation cash offer.
    Estimated market value
    $390,400