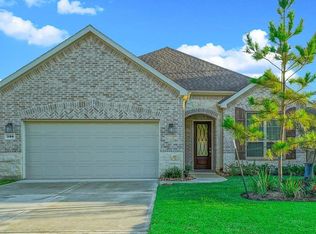
Welcome to this beautiful home in the 55+ gated community of Del Webb, where comfort, convenience, and an active lifestyle come together. This 2-bedroom, 2-bath home features a desirable open floor plan with a spacious living area and an oversized island, perfect for entertaining or enjoying casual meals. Step outside to the extra-large patio and take in the beautiful view overlooking the fountain at the lake. It’s the perfect spot for morning coffee, evening drinks, or entertaining guests while enjoying the peaceful surroundings. Additional features include a whole-home generator, spacious garage, and convenient stairs leading to the attic for additional storage. Del Webb provides wonderful community amenities, activities, and events, with the Lodge serving as the hub for an active and social lifestyle. There is always something happening! Conveniently located just minutes from The Woodlands, with an abundance of shopping, restaurants, entertainment, and medical facilities nearby.
Pending
$595,000
392 Connemara Dr, Spring, TX 77382
2beds
2,122sqft
Single Family Residence
Built in 2017
6,015 Square Feet Lot
$591,700 Zestimate®
$280/sqft
$283/mo HOA
What's special
Desirable open floor planExtra-large patioSpacious garageOversized island
- 9 days
- 74
- 2
Zillow last checked:
Listing updated:
Listed by:
Cheryl Tomlinson TREC #0670656 936-232-4646,
Remington Properties
Source: HAR,MLS#: 78941492
Facts & features
Interior
Bedrooms & bathrooms
- Bedrooms: 2
- Bathrooms: 2
- Full bathrooms: 2
Primary bedroom
- Level: First
- Area: 225
- Dimensions: 15 x 15
Bedroom
- Level: First
- Area: 120
- Dimensions: 10 x 12
Other
- Level: First
- Area: 120
- Dimensions: 10 x 12
Dining room
- Level: First
- Area: 120
- Dimensions: 10 x 12
Family room
- Level: First
- Area: 266
- Dimensions: 19 x 14
Kitchen
- Level: First
- Area: 120
- Dimensions: 10 x 12
Heating
- Natural Gas
Cooling
- Electric
Appliances
- Included: Disposal, Gas Oven, Microwave, Gas Range, Dishwasher
- Laundry: Gas Dryer Hookup
Features
- All Bedrooms Down, Split Plan, Walk-In Closet(s)
- Number of fireplaces: 1
- Fireplace features: Gas Log
Interior area
- Total structure area: 2,122
- Total interior livable area: 2,122 sqft
Property
Parking
- Total spaces: 2
- Parking features: Electric Gate, Attached
- Attached garage spaces: 2
Accessibility
- Accessibility features: Master Bath Disabled Access
Features
- Stories: 1
- On waterfront: Yes
- Waterfront features: Pond
Lot
- Size: 6,015 Square Feet
- Features: Cleared, Greenbelt, Subdivided, Waterfront, 0 Up To 1/4 Acre
Details
- Parcel number: 469935
Construction
Type & style
- Home type: SingleFamily
- Architectural style: Contemporary
- Property subtype: Single Family Residence
Materials
- Brick
- Foundation: Slab
- Roof: Composition
Condition
- New construction: No
- Year built: 2017
Utilities & green energy
- Sewer: Public Sewer
- Water: Public
Community & HOA
Community
- Senior community: Yes
- Subdivision: Del Webb The Woodlands 03
HOA
- Has HOA: Yes
- Amenities included: Clubhouse, Controlled Access, Fitness Center, Pond, Pool, Tennis Court(s), Trail(s)
- HOA fee: $3,395 annually
Location
- Region: Spring
Financial & listing details
- Price per square foot: $280/sqft
- Tax assessed value: $493,282
- Annual tax amount: $7,318
- Date on market: 9/15/2026
- Listing terms: Cash,Conventional,FHA,VA Loan
- Ownership: Full Ownership
Estimated market value
$591,700
$562,000 - $621,000
$3,006/mo
Price history
| Date | Event | Price |
|---|---|---|
| 9/16/2026 | Pending sale | $595,000$280/sqft |
Source:  HAR #78941492 Report a problem HAR #78941492 Report a problem | ||
| 9/15/2026 | Listed for sale | $595,000$280/sqft |
Source: HAR #78941492 Report a problem | ||
Public tax history
| Year | Property taxes | Tax assessment |
|---|---|---|
| 2025 | -- | $493,282 +7.7% |
| 2024 | $2,927 +1.3% | $458,216 +10% |
| 2023 | $2,890 | $416,560 +1% |
| 2022 | -- | $412,260 +19.8% |
| 2021 | $4,680 -0.1% | $344,260 +0.6% |
| 2020 | $4,686 +0.5% | $342,120 +4.4% |
| 2019 | $4,664 +752.6% | $327,590 +1169.7% |
| 2017 | $547 | $25,800 |
Find assessor info on the county website
Monthly payment
Est. payment
Payment breakdown
Explore the cost of this home by adjusting the details. Changes won't be saved.Climate risks
Neighborhood: Alden Bridge
Nearby schools
Schools provided by the listing agent
- Elementary: Tom R. Ellisor Elementary School
- Middle: Bear Branch Junior High School
- High: Magnolia High School
Source: HAR. This data may not be complete. We recommend contacting the local school district to confirm school assignments for this home.
Similar homes
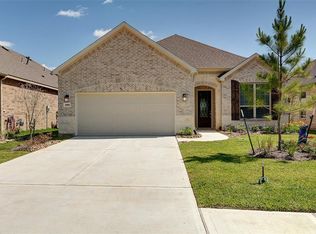
- $515,0003 bd2 ba2.3k sqft516 Nokota Dr, Spring, TX 77382For Sale
 MLS ID #94046961, Kasta Carson, JLA Realty. HAR
 - $669,0003 bd2 ba2.3k sqft108 Wild Wick Way, Spring, TX 77382For Sale
 MLS ID #87850409, Steve Welkie, Keller Williams Realty The Woodlands. HAR
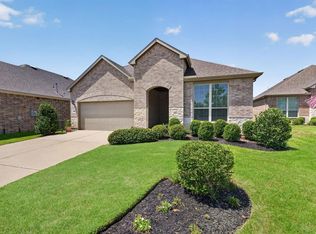
 - $450,0002 bd2 ba1.8k sqft232 Spotted Saddle Ct, Spring, TX 77382For Sale
 MLS ID #42065208, Kimberly Thorpe, RE/MAX Integrity. HAR
 - $439,9002 bd2 ba1.7k sqft223 Spotted Saddle Ct, Spring, TX 77382For Sale
 MLS ID #35817438, Debra Cooper, Connect Realty.com. HAR
