Assumable 3.99% FHA Loan! This better-than-new Elston floor plan offers over $20,000 in upgrades beyond the builder’s standard features — including a fully installed, HOA-approved white privacy fence, Platinum Glass appliance package with induction stove, and 85" TV with soundbar, all included!
Enjoy a prime location backing to green space and a trailhead, offering a peaceful setting with no homes directly behind you. The open-concept main level connects a stunning kitchen—complete with white cabinetry, quartz countertops, a large island, coffee bar, and tiled subway backsplash—to a bright, welcoming living area centered by an electric fireplace.
Upstairs, the spacious primary suite includes dual closets and an en-suite bath with double vanities. Three additional bedrooms, a full bath, loft space and a convenient laundry room offer plenty of comfort and function.
Additional highlights include blinds, washer, and dryer included, and ample closet storage throughout. The seller has also renewed the termite bond and the home will soon have its one-year builder walk-through to ensure everything is in top condition.
Move right in and enjoy all the upgrades—without the wait, the hassle, or the higher rate!
Closed
$335,000
392 Court House Ave, York, SC 29745
4beds
2,286sqft
Single Family Residence
Built in 2024
0.11 Acres Lot
$332,800 Zestimate®
$147/sqft
$2,614 Estimated rent
Home value
$332,800
$316,000 - $349,000
$2,614/mo
Zestimate® history
Owner options
List your home for rent
$2,614/mo
Rent Zestimate®
Find your next renter with Zillow Rental Manager. Plus, with online applications, you can quickly screen prospective tenants – for free.
$2,614/mo
Rent Zestimate®
Refinance and save
$2,075/mo
Est. payment
Refinancing to a lower rate could help reduce your monthly payments and save thousands over the life of the loan.
$2,075/mo
Est. payment
Explore your selling options
Work with a Zillow partner agent
Leverage their expertise and Zillow's premium Showcase listings to get your home seen by more buyers.
Get startedList with your own agent
Get your home in front of millions of buyers by listing it on Zillow.
Learn how to do itSell it yourself
Take full control of how buyers see your home on Zillow by listing For Sale by Owner (FSBO).
List your homeWhat's special
Electric fireplaceLoft spaceLarge islandStunning kitchenCoffee barThree additional bedroomsQuartz countertops
Zillow last checked:
Listing updated:
Listed by:
Mike Morrell mike@dreamteamunited.com,
Keller Williams Connected,
Shannon Cole,
Keller Williams Connected
Bought with:
Isabel Gonzalez
Ivester Jackson Christie's
Source: Canopy MLS as distributed by MLS GRID,MLS#: 4319166
Facts & features
Interior
Bedrooms & bathrooms
- Bedrooms: 4
- Bathrooms: 3
- Full bathrooms: 2
- 1/2 bathrooms: 1
Primary bedroom
- Level: Upper
- Area: 206.6 Square Feet
- Dimensions: 14' 2" X 14' 7"
Bedroom s
- Level: Upper
- Area: 174.4 Square Feet
- Dimensions: 12' 2" X 14' 4"
Bedroom s
- Level: Upper
- Area: 147.72 Square Feet
- Dimensions: 9' 7" X 15' 5"
Bedroom s
- Level: Upper
- Area: 154.2 Square Feet
- Dimensions: 10' 0" X 15' 5"
Bathroom full
- Level: Upper
- Area: 135.12 Square Feet
- Dimensions: 13' 1" X 10' 4"
Bathroom half
- Level: Main
- Area: 37.31 Square Feet
- Dimensions: 5' 8" X 6' 7"
Bathroom full
- Level: Upper
- Area: 56.38 Square Feet
- Dimensions: 5' 6" X 10' 3"
Dining area
- Level: Main
- Area: 163.5 Square Feet
- Dimensions: 8' 11" X 18' 4"
Kitchen
- Level: Main
- Area: 161.51 Square Feet
- Dimensions: 15' 6" X 10' 5"
Laundry
- Level: Upper
- Area: 34.48 Square Feet
- Dimensions: 5' 2" X 6' 8"
Living room
- Level: Main
- Area: 284.67 Square Feet
- Dimensions: 19' 1" X 14' 11"
Loft
- Level: Upper
- Area: 242.13 Square Feet
- Dimensions: 13' 7" X 17' 10"
Heating
- Electric, Heat Pump
Cooling
- Central Air, Zoned
Appliances
- Included: Dishwasher, Disposal, Electric Range, Microwave, Refrigerator, Washer/Dryer
- Laundry: Electric Dryer Hookup, Laundry Room, Upper Level, Washer Hookup
Features
- Kitchen Island, Open Floorplan, Storage, Walk-In Closet(s), Walk-In Pantry
- Flooring: Carpet, Vinyl
- Has basement: No
- Attic: Pull Down Stairs
- Fireplace features: Family Room
Interior area
- Total structure area: 2,286
- Total interior livable area: 2,286 sqft
- Finished area above ground: 2,286
- Finished area below ground: 0
Property
Parking
- Total spaces: 2
- Parking features: Driveway, Attached Garage, Garage Door Opener, Garage Faces Front, Garage on Main Level
- Attached garage spaces: 2
- Has uncovered spaces: Yes
Features
- Levels: Two
- Stories: 2
- Pool features: Community
- Fencing: Fenced,Privacy
Lot
- Size: 0.11 Acres
Details
- Parcel number: 3480000126
- Zoning: PUD
- Special conditions: Standard
- Other equipment: Other - See Remarks
Construction
Type & style
- Home type: SingleFamily
- Property subtype: Single Family Residence
Materials
- Fiber Cement, Stone Veneer
- Foundation: Slab
Condition
- New construction: No
- Year built: 2024
Details
- Builder model: Elston
- Builder name: DR Horton
Utilities & green energy
- Sewer: Public Sewer
- Water: City
- Utilities for property: Fiber Optics, Underground Utilities
Community & HOA
Community
- Features: Cabana, Game Court, Playground, Sidewalks, Street Lights, Walking Trails
- Security: Carbon Monoxide Detector(s)
- Subdivision: Fergus Crossing
HOA
- Has HOA: Yes
- HOA fee: $104 monthly
- HOA name: Cusick
Location
- Region: York
Financial & listing details
- Price per square foot: $147/sqft
- Tax assessed value: $319,400
- Date on market: 11/13/2025
- Cumulative days on market: 35 days
- Listing terms: Assumable,Cash,Conventional,FHA,VA Loan
- Road surface type: Concrete, Paved
Price history
| Date | Event | Price |
|---|---|---|
| 3/5/2026 | Sold | $335,000$147/sqft |
Source:  Canopy MLS as distributed by MLS GRID #4319166 Report a problem Canopy MLS as distributed by MLS GRID #4319166 Report a problem | ||
| 12/9/2025 | Price change | $335,000-4.3%$147/sqft |
Source: Canopy MLS as distributed by MLS GRID #4319166 Report a problem | ||
| 12/1/2025 | Price change | $349,900-1.4%$153/sqft |
Source: Canopy MLS as distributed by MLS GRID #4319166 Report a problem | ||
| 11/13/2025 | Listed for sale | $355,000+6%$155/sqft |
Source: Canopy MLS as distributed by MLS GRID #4319166 Report a problem | ||
| 11/19/2024 | Sold | $335,000$147/sqft |
Source: Agent Provided Report a problem | ||
| 10/15/2024 | Pending sale | $335,000$147/sqft |
Source: Canopy MLS as distributed by MLS GRID #4150128 Report a problem | ||
| 10/4/2024 | Price change | $335,000-5.6%$147/sqft |
Source:  DR Horton Report a problem DR Horton Report a problem | ||
| 10/1/2024 | Price change | $355,000+6%$155/sqft |
Source: DR Horton Report a problem | ||
| 9/24/2024 | Price change | $335,000-1.2%$147/sqft |
Source: Canopy MLS as distributed by MLS GRID #4150128 Report a problem | ||
| 9/16/2024 | Price change | $339,000-0.9%$148/sqft |
Source: Canopy MLS as distributed by MLS GRID #4150128 Report a problem | ||
| 9/10/2024 | Price change | $342,000-2%$150/sqft |
Source: DR Horton Report a problem | ||
| 8/31/2024 | Price change | $349,000-0.6%$153/sqft |
Source: DR Horton Report a problem | ||
| 8/27/2024 | Price change | $351,000+0.6%$154/sqft |
Source: DR Horton Report a problem | ||
| 8/26/2024 | Listed for sale | $349,000$153/sqft |
Source: Canopy MLS as distributed by MLS GRID #4150128 Report a problem | ||
| 8/20/2024 | Pending sale | $349,000$153/sqft |
Source: Canopy MLS as distributed by MLS GRID #4150128 Report a problem | ||
| 7/30/2024 | Price change | $349,000-2.8%$153/sqft |
Source: Canopy MLS as distributed by MLS GRID #4150128 Report a problem | ||
| 7/8/2024 | Price change | $359,000-4%$157/sqft |
Source: Canopy MLS as distributed by MLS GRID #4150128 Report a problem | ||
| 5/25/2024 | Listed for sale | $373,990$164/sqft |
Source: DR Horton Report a problem | ||
Public tax history
Tax history is unavailable.
Neighborhood: 29745
Nearby homes
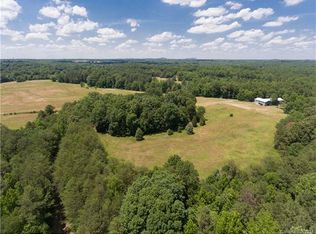
- $5,439,20083 Acres1855 Cricket Run, York, SC 29745Off Market
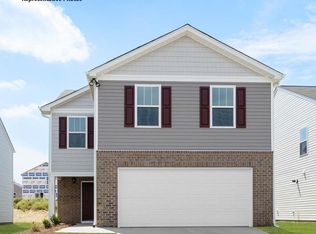
- $325,0004 bd3 ba1.9k sqft396 Court House Ave, York, SC 29745Sold
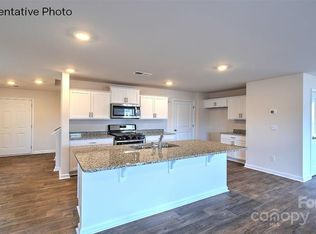
- $341,0004 bd3 ba2.1k sqft384 Court House Ave, York, SC 29745Sold
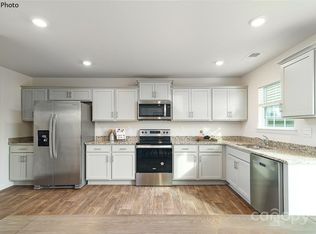
- $319,0004 bd3 ba1.6k sqft400 Court House Ave, York, SC 29745Sold
- $275,0004 bd3 ba1.6k sqft816 N Naughton St, Chester, SC 29706Sold
- $347,0004 bd3 ba2.1k sqft324 Court House Ave, York, SC 29745Sold
- $365,0005 bd3 ba2.3k sqft404 Court House Ave, York, SC 29745Sold
- $365,0005 bd3 ba2.3k sqft1116 Saloon Dr, York, SC 29745Sold
Nearby schools
GreatSchools rating
- 9/10Hunter Street Elementary SchoolGrades: PK-4Distance: 0.7 mi
- 4/10York Middle SchoolGrades: 7-8Distance: 3 mi
- 5/10York Comprehensive High SchoolGrades: 9-12Distance: 2 mi
Schools provided by the listing agent
- Elementary: Hunter Street
- Middle: York
- High: York Comprehensive
Source: Canopy MLS as distributed by MLS GRID. This data may not be complete. We recommend contacting the local school district to confirm school assignments for this home.
Get a cash offer in 3 minutes
Find out how much your home could sell for in as little as 3 minutes with a no-obligation cash offer.
Estimated market value
$332,800
Get a cash offer in 3 minutes
Find out how much your home could sell for in as little as 3 minutes with a no-obligation cash offer.
Estimated market value
$332,800
- South Carolina
- York County
- York
- 29745
- 392 Court House Ave
Nearby cities
Nearby zip codes
Other York Topics
