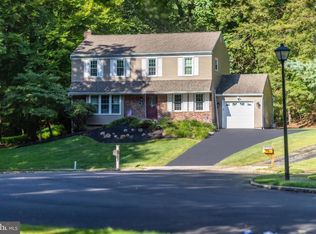
Nestled in desirable King of Prussia, this 4-bedroom, 2.5-bath Colonial blends timeless character, comfortable living, and a versatile floor plan. Mature trees, established landscaping, and a classic brick-and-siding exterior create inviting curb appeal, while the spacious interior provides plenty of room to gather, work, relax, and entertain. At the heart of the home is the large eat-in kitchen, featuring abundant cabinetry and storage, an appliance garage, Corian countertops, newer stainless steel appliances, and incredible natural light. Just off the kitchen and living room, the spacious dining room provides an ideal setting for gatherings and entertaining. A separate office and bonus room/den offer valuable flexibility for working from home, hobbies, or additional living space. The convenient main-floor laundry/mudroom helps simplify daily routines, while the bright three-season sunroom provides a peaceful place to unwind and enjoy views of the property. A powder room completes the main level. Upstairs, the primary bedroom features a walk-in closet and private full bath. Each of the three additional bedrooms offers two closets, providing exceptional storage, while a second full bath with a jetted tub serves the upper level. French doors open to the deck, extending the living space outdoors for dining, entertaining, or relaxing in the hot tub. The large, fenced-in yard offers plenty of room to enjoy the outdoors. A two-story shed with electricity provides exceptional additional storage and potential for a workshop or hobby space, with the second story currently used as a playhouse retreat. The open basement provides ample storage today with plenty of potential for future finished living space. The location is another highlight, with the Upper Merion Community Center, Sweet Briar Park Trail, and Caley Road Elementary School all within walking distance. Generous living space, inviting indoor and outdoor gathering areas, abundant storage, and a convenient King of Prussia location come together in a home designed for both everyday living and entertaining.
Under contract
$650,000
392 Covered Bridge Rd, King Of Prussia, PA 19406
4beds
2,197sqft
Single Family Residence
Built in 1968
0.36 Acres Lot
$-- Zestimate®
$296/sqft
$-- HOA
What's special
Classic brick-and-siding exteriorViews of the propertySeparate officeBright three-season sunroomAbundant cabinetry and storageIncredible natural lightMature trees
- 22 days
- 1,498
- 110
Zillow last checked:
Listing updated:
Listed by:
Alissa Smith 610-574-7569,
Long & Foster Real Estate, Inc. 6104892100
Source: Bright MLS,MLS#: PAMC2192508
Facts & features
Interior
Bedrooms & bathrooms
- Bedrooms: 4
- Bathrooms: 3
- Full bathrooms: 2
- 1/2 bathrooms: 1
- Main level bathrooms: 3
- Main level bedrooms: 4
Basement
- Area: 0
Heating
- Central, Oil
Cooling
- Central Air, Electric
Appliances
- Included: Water Heater
- Laundry: Main Level
Features
- Flooring: Hardwood, Carpet, Ceramic Tile, Vinyl
- Basement: Full,Unfinished
- Has fireplace: No
Interior area
- Total structure area: 2,197
- Total interior livable area: 2,197 sqft
- Finished area above ground: 2,197
- Finished area below ground: 0
Property
Parking
- Total spaces: 2
- Parking features: Driveway
- Uncovered spaces: 2
Accessibility
- Accessibility features: None
Features
- Levels: Two
- Stories: 2
- Patio & porch: Deck, Patio
- Exterior features: Rain Gutters
- Pool features: None
- Spa features: Hot Tub
- Fencing: Partial,Privacy,Wood
Lot
- Size: 0.36 Acres
Details
- Additional structures: Above Grade, Below Grade, Outbuilding
- Parcel number: 580004465004
- Zoning: RESIDENTIAL
- Special conditions: Standard
Construction
Type & style
- Home type: SingleFamily
- Architectural style: Colonial
- Property subtype: Single Family Residence
Materials
- Vinyl Siding, Brick
- Foundation: Concrete Perimeter
- Roof: Shingle
Condition
- New construction: No
- Year built: 1968
Utilities & green energy
- Electric: 200+ Amp Service
- Sewer: Public Sewer
- Water: Public
Community & HOA
Community
- Subdivision: King Of Prussia
HOA
- Has HOA: No
Location
- Region: King Of Prussia
- Municipality: UPPER MERION TWP
Financial & listing details
- Price per square foot: $296/sqft
- Tax assessed value: $168,390
- Annual tax amount: $6,163
- Date on market: 9/9/2026
- Listing agreement: Exclusive Agency
- Listing terms: Conventional,FHA,VA Loan,Cash
- Inclusions: Washer / Dryer, Refrigerator
- Ownership: Fee Simple
Estimated market value
Not available
Estimated sales range
Not available
Not available
Price history
| Date | Event | Price |
|---|---|---|
| 9/13/2026 | Contingent | $650,000$296/sqft |
Source:  Bright MLS #PAMC2192508 Report a problem Bright MLS #PAMC2192508 Report a problem | ||
| 9/9/2026 | Listed for sale | $650,000+225.2%$296/sqft |
Source: Bright MLS #PAMC2192508 Report a problem | ||
| 12/4/2000 | Sold | $199,900+14.6%$91/sqft |
Source: Public Record Report a problem | ||
| 8/5/1997 | Sold | $174,500$79/sqft |
Source: Public Record Report a problem | ||
Public tax history
| Year | Property taxes | Tax assessment |
|---|---|---|
| 2025 | $5,449 +6.9% | $168,390 |
| 2024 | $5,097 | $168,390 |
| 2023 | $5,097 +6.4% | $168,390 |
| 2022 | $4,791 +3.2% | $168,390 |
| 2021 | $4,644 +4.4% | $168,390 +2.1% |
| 2020 | $4,448 +4.2% | $164,890 |
| 2019 | $4,270 +1.8% | $164,890 |
| 2018 | $4,194 +3.5% | $164,890 |
| 2017 | $4,052 | $164,890 |
| 2016 | $4,052 +3.8% | $164,890 |
| 2015 | $3,903 +1.6% | $164,890 |
| 2014 | $3,842 +2.2% | $164,890 |
| 2013 | $3,760 +1.3% | $164,890 |
| 2012 | $3,710 +8.3% | $164,890 |
| 2011 | $3,427 +3.8% | $164,890 |
| 2010 | $3,301 +3.1% | $164,890 |
| 2009 | $3,202 +2.9% | $164,890 |
| 2008 | $3,111 +3% | -- |
| 2007 | $3,019 +6% | -- |
| 2006 | $2,847 +8.5% | -- |
| 2005 | $2,625 +4.7% | -- |
| 2004 | $2,508 +4.2% | -- |
| 2003 | $2,406 +2.3% | -- |
| 2002 | $2,353 +4.3% | -- |
| 2000 | $2,255 +3.4% | -- |
| 1999 | $2,181 | -- |
Find assessor info on the county website
Monthly payment
Est. payment
Payment breakdown
Explore the cost of this home by adjusting the details. Changes won't be saved.Climate risks
Neighborhood: 19406
Nearby schools
Schools provided by the listing agent
- Elementary: Caley
- Middle: U Merion
- High: U Merion
- District: Upper Merion Area
Source: Bright MLS. This data may not be complete. We recommend contacting the local school district to confirm school assignments for this home.
Similar homes
- $699,0004 bd4 ba2.7k sqft861 S Gulph Rd, King Of Prussia, PA 19406For Sale

 MLS ID #PAMC2194078, Bill Cook, BHHS Fox & Roach-Haverford. Bright MLS
 - $520,0003 bd3 ba2k sqft945 Mystic Ln, Norristown, PA 19403For Sale
 MLS ID #PAMC2193998, Jennifer McKnight, Keller Williams Real Estate-Horsham. Bright MLS
 - $679,9804 bd3 ba2.1k sqft1141 School House Ln, West Chester, PA 19382For Sale
 MLS ID #PACT2131606, Bob Badolato, BHHS Fox & Roach-Media. Bright MLS
 - $638,0004 bd3 ba2.5k sqft16 Clayton Park Dr, Glen Mills, PA 19342For Sale
 MLS ID #PADE2122850, Melissa Saunders Ward, Century 21 The Real Estate Store. Bright MLS
 - $699,9004 bd3 ba2.8k sqft273 Old State Rd, Royersford, PA 19468For SaleMLS ID #PAMC2191846, Rick Finaldi, RE/MAX Main Line-Kimberton. Bright MLS
- $739,5003 bd3 ba1.8k sqft963 Darby Paoli Rd, Berwyn, PA 19312For SaleMLS ID #PACT2135638, John Collins, RE/MAX Main Line - Devon. Bright MLS
- $699,9003 bd2 ba2k sqft570 Stenton Ave, Blue Bell, PA 19422For SaleMLS ID #PAMC2192962, Drew Frank, Long & Foster Real Estate, Inc.. Bright MLS
- $675,0004 bd3 ba3.1k sqft905 Ridley Creek Dr, Media, PA 19063For SaleMLS ID #PADE2122556, Mr. Matthew Fetick, EXP Realty, LLC. Bright MLS
- $654,9003 bd3 ba2.9k sqft752 Village Ave, Collegeville, PA 19426For SaleMLS ID #PAMC2193408, Thomas Adamski, Realty One Group Restore - Collegeville. Bright MLS
- $644,9004 bd3 ba2.1k sqft114 Dolly Ln, Chalfont, PA 18914For SaleMLS ID #PABU2125890, John Marchese, RE/MAX Reliance. Bright MLS
- $750,0004 bd3 ba2.6k sqft4130 Creek Rd, Collegeville, PA 19426For SaleMLS ID #PAMC2190666, Ginger Childs, RE/MAX Main Line-Kimberton. Bright MLS
- $575,0004 bd3 ba2.3k sqft308 Copples Ln, Wallingford, PA 19086For SaleMLS ID #PADE2123038, Diane McCrossan, Long & Foster Real Estate, Inc.. Bright MLS
- $595,0004 bd3 ba2.5k sqft1567 Lower State Rd, Doylestown, PA 18901For SaleMLS ID #PABU2130924, Brian Wallace, Keller Williams Real Estate-Doylestown. Bright MLS
- $700,0004 bd3 ba2k sqft107 W Circular Ave, Paoli, PA 19301For SaleMLS ID #PACT2134074, Marie Gordon, Compass RE. Bright MLS
- $760,0004 bd3 ba2.6k sqft400 Marple Rd, Broomall, PA 19008For SaleMLS ID #PADE2121128, Raichel Barzilay, Palmer Mack Real Estate Services. Bright MLS
- $589,9004 bd2 ba2.1k sqft497 Stewart Dr, West Chester, PA 19380For SaleMLS ID #PACT2135912, Adrienne Leigh, Real of Pennsylvania. Bright MLS
- $688,0005 bd4 ba2.3k sqft630 Mount Alverno Rd, Media, PA 19063For SaleMLS ID #PADE2120960, Pia Arellano, Keller Williams Real Estate - Media. Bright MLS
- $459,0003 bd3 ba1.5k sqft290 Lawndale Ave, King Of Prussia, PA 19406For SaleMLS ID #PAMC2193534, Tom Dooner, Duffy Real Estate-St Davids. Bright MLS
- $575,0004 bd2 ba1.9k sqft1130 Hunter Hill Dr, Lansdale, PA 19446For SaleMLS ID #PAMC2192612, Lesley Barbosa, BHHS Keystone Properties. Bright MLS
- $785,0004 bd3 ba2.5k sqftNone Available, Jamison, PA 18929For SaleMLS ID #PABU2131752, Chris Beadling, Quinn & Wilson, Inc.. Bright MLS
