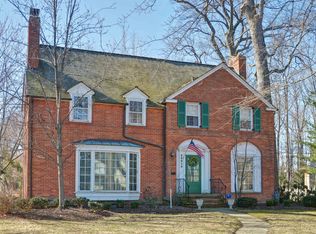
This is a very rare opportunity to own a beautiful all brick, newer construction home in the heart of Bay Village. This home offers both quality and style. This home features a large main floor primary suite with a full bath with separate tub and shower and 2 large closets. It is designed with function in mind. Exceptional walkability to Lake Erie, beach, restaurants, shops, churches, schools, park/playgrounds, Bay pool and more. Enter the spacious foyer with cathedral ceilings and hallway with 3 closets. The expansive great room has cathedral ceilings and a cozy gas fireplace, seamlessly opening into the formal dining room. The kitchen is very inviting with ample solid cherry cabinetry, granite counters, a beautiful backsplash and stainless steel appliances. There is a half bathroom and laundry room also located on the main floor making this home perfect for one floor living. Upstairs is a loft space leading to 2 extra large suites, each with their own full bathrooms and massive walk in closets, 8’x7’. There is also a walk-in attic space over the garage. The full 12 course deep basement spans under the entire house footprint. There is a finished rec room with drop ceilings, 2 garden level crank out windows. There is a half bathroom that has a rough in for future shower. There is a workshop with glass block windows and utility sink. The garage is a generous oversized 2 car with a utility sink, 2 hose spigots, a floor drain and a service door. The backyard is fully fenced and private and backs to woods. There is a deck, brick patio and shed for your outside enjoyment. The home has been meticulously maintained! Recent updates include roof, attic fan, skylight (2024), hot water tank (2023) shed, granite counters to name a few. This home offers easy low maintenance living with all the comforts of home. Schedule your showing today!
Closed
$685,000
392 Douglas Dr, Bay Village, OH 44140
3beds
4,110sqft
Single Family Residence
Built in 1999
0.25 Acres Lot
$730,300 Zestimate®
$167/sqft
$5,489 Estimated rent
Home value
$730,300
$665,000 - $803,000
$5,489/mo
Zestimate® history
Owner options
List your home for rent
$5,489/mo
Rent Zestimate®
Find your next renter with Zillow Rental Manager. Plus, with online applications, you can quickly screen prospective tenants – for free.
$5,489/mo
Rent Zestimate®
Refinance and save
$4,875/mo
Est. payment
Refinancing to a lower rate could help reduce your monthly payments and save thousands over the life of the loan.
$4,875/mo
Est. payment
Explore your selling options
Work with a Zillow partner agent
Leverage their expertise and Zillow's premium Showcase listings to get your home seen by more buyers.
Get startedList with your own agent
Get your home in front of millions of buyers by listing it on Zillow.
Learn how to do itSell it yourself
Take full control of how buyers see your home on Zillow by listing For Sale by Owner (FSBO).
List your homeWhat's special
All brickLoft spaceBacks to woodsUtility sinkFinished rec roomBrick patioCathedral ceilings
Zillow last checked:
Listing updated:
Listed by:
Katie Manos katiemanos@howardhanna.com440-258-5304,
Howard Hanna,
Sarah A Urbancic 440-263-0612,
Howard Hanna
Bought with:
James P Matheos, 2015001911
Keller Williams Citywide
Debbie S Matheos, 2019007101
Keller Williams Citywide
Source: MLS Now,MLS#: 5083017Originating MLS: Akron Cleveland Association of REALTORS
Facts & features
Interior
Bedrooms & bathrooms
- Bedrooms: 3
- Bathrooms: 5
- Full bathrooms: 3
- 1/2 bathrooms: 2
- Main level bathrooms: 2
- Main level bedrooms: 1
Primary bedroom
- Description: Flooring: Carpet
- Level: First
- Dimensions: 18 x 12
Bedroom
- Description: Flooring: Carpet
- Level: Second
- Dimensions: 21 x 13
Bedroom
- Description: Flooring: Carpet
- Level: Second
- Dimensions: 21 x 13
Dining room
- Description: Flooring: Carpet
- Level: First
- Dimensions: 12 x 11
Eat in kitchen
- Description: Flooring: Laminate
- Level: First
- Dimensions: 11 x 9
Entry foyer
- Description: Flooring: Laminate
- Level: First
- Dimensions: 20 x 8
Kitchen
- Description: Flooring: Laminate
- Level: First
- Dimensions: 15 x 10
Laundry
- Description: Flooring: Ceramic Tile
- Level: First
- Dimensions: 8 x 8
Living room
- Description: Flooring: Carpet
- Features: Fireplace
- Level: First
- Dimensions: 21 x 14
Loft
- Description: Flooring: Carpet
- Level: Second
- Dimensions: 16 x 6
Recreation
- Description: Flooring: Carpet
- Level: Basement
- Dimensions: 30 x 13
Heating
- Forced Air, Fireplace(s)
Cooling
- Attic Fan, Central Air
Appliances
- Included: Dryer, Dishwasher, Microwave, Range, Refrigerator, Washer
- Laundry: Washer Hookup, Electric Dryer Hookup, Gas Dryer Hookup, Main Level, Laundry Room, Laundry Tub, Sink
Features
- Entrance Foyer, High Ceilings, Primary Downstairs, Open Floorplan, Pantry, Recessed Lighting, Storage, Vaulted Ceiling(s), Walk-In Closet(s)
- Windows: Double Pane Windows, Window Treatments
- Basement: Full,Partially Finished,Sump Pump
- Number of fireplaces: 1
- Fireplace features: Family Room, Raised Hearth, Gas
Interior area
- Total structure area: 4,110
- Total interior livable area: 4,110 sqft
- Finished area above ground: 2,539
- Finished area below ground: 1,571
Property
Parking
- Parking features: Attached, Drain, Driveway, Garage Faces Front, Garage, Garage Door Opener, Storage, Water Available
- Attached garage spaces: 2
Accessibility
- Accessibility features: Accessible Hallway(s)
Features
- Levels: Two
- Stories: 2
- Patio & porch: Deck, Patio, Porch
- Pool features: Community
- Fencing: Back Yard,Fenced,Wood
- Has view: Yes
- View description: Trees/Woods
Lot
- Size: 0.25 Acres
- Dimensions: 60 x 182
- Features: Back Yard, Landscaped, Wooded
Details
- Additional structures: Shed(s)
- Parcel number: 20317034
Construction
Type & style
- Home type: SingleFamily
- Architectural style: Cape Cod
- Property subtype: Single Family Residence
Materials
- Brick
- Foundation: Block
- Roof: Asphalt,Fiberglass
Condition
- Year built: 1999
Utilities & green energy
- Sewer: Public Sewer
- Water: Public
Community & HOA
Community
- Features: Playground, Park, Pool, Tennis Court(s)
HOA
- Has HOA: No
Location
- Region: Bay Village
Financial & listing details
- Price per square foot: $167/sqft
- Tax assessed value: $441,400
- Annual tax amount: $11,280
- Date on market: 11/20/2024
- Cumulative days on market: 47 days
- Listing agreement: Exclusive Right To Sell
- Listing terms: Cash,Conventional,FHA,VA Loan
Price history
| Date | Event | Price |
|---|---|---|
| 1/13/2025 | Sold | $685,000-2.1%$167/sqft |
Source: Public Record Report a problem | ||
| 12/11/2024 | Pending sale | $699,900$170/sqft |
Source: MLS Now #5083017 Report a problem | ||
| 12/5/2024 | Price change | $699,900-3.4%$170/sqft |
Source: MLS Now #5083017 Report a problem | ||
| 11/27/2024 | Price change | $724,900-3.3%$176/sqft |
Source: MLS Now #5083017 Report a problem | ||
| 11/20/2024 | Listed for sale | $749,900-6.1%$182/sqft |
Source: MLS Now #5083017 Report a problem | ||
| 10/22/2024 | Listing removed | $799,000$194/sqft |
Source:  MLS Now #5074874 Report a problem MLS Now #5074874 Report a problem | ||
| 10/5/2024 | Listed for sale | $799,000+150.5%$194/sqft |
Source: MLS Now #5074874 Report a problem | ||
| 8/10/2007 | Sold | $319,000+314.3%$78/sqft |
Source: Public Record Report a problem | ||
| 1/2/1998 | Sold | $77,000$19/sqft |
Source: Public Record Report a problem | ||
Public tax history
| Year | Property taxes | Tax assessment |
|---|---|---|
| 2025 | $10,506 +0.3% | $154,490 |
| 2024 | $10,470 -1.5% | $154,490 +16.2% |
| 2023 | $10,632 +0.5% | $132,900 -7.5% |
| 2022 | $10,582 +2.1% | $143,680 |
| 2021 | $10,367 +7.9% | $143,680 +20% |
| 2020 | $9,607 +0.5% | $119,740 |
| 2019 | $9,556 +2.6% | $119,740 |
| 2018 | $9,318 +8.7% | $119,740 +19.5% |
| 2017 | $8,571 +7.6% | $100,170 |
| 2016 | $7,964 | $100,170 |
| 2015 | $7,964 +3.8% | $100,170 +8% |
| 2014 | $7,674 +1.2% | $92,750 |
| 2013 | $7,586 +2.7% | $92,750 |
| 2012 | $7,383 +3.1% | $92,750 +0.3% |
| 2011 | $7,158 +900.1% | $92,440 |
| 2010 | $716 -89.2% | $92,440 |
| 2009 | $6,621 -8.1% | $92,440 -10.1% |
| 2008 | $7,207 +2% | $102,870 |
| 2007 | $7,065 -1% | $102,870 |
| 2006 | $7,133 +6.1% | $102,870 +4.3% |
| 2005 | $6,723 +2.1% | $98,640 |
| 2004 | $6,582 +1.6% | $98,640 |
| 2003 | $6,478 +9.5% | $98,640 +8.2% |
| 2002 | $5,915 -50.5% | $91,140 |
| 2001 | $11,949 | $91,140 |
| 2000 | $11,949 | $91,140 |
Find assessor info on the county website
Neighborhood: 44140
Nearby homes
- $442,7004 bd2 ba2.1k sqft398 Douglas Dr, Bay Village, OH 44140Off Market
- $723,6003 bd2 ba2.1k sqft26815 Wolf Rd, Bay Village, OH 44140Off Market
- $599,9004 bd2 ba2.5k sqft26899 Wolf Rd, Bay Village, OH 44140Off Market
- $507,9004 bd3 ba2.5k sqft400 Douglas Dr, Bay Village, OH 44140Off Market
- $434,0004 bd1 ba1.9k sqft26738 Jefferson Ct, Bay Village, OH 44140Off Market
- $596,9003 bd3 ba2.3k sqft26913 Wolf Rd, Bay Village, OH 44140Off Market
- $552,2004 bd2 ba2k sqft26735 Wolf Rd, Bay Village, OH 44140Off Market
- $482,6005 bd3 ba2.1k sqft26734 Jefferson Ct, Bay Village, OH 44140Off Market
Nearby schools
GreatSchools rating
- NANormandy Elementary SchoolGrades: K-2Distance: 0.1 mi
- 9/10Bay Middle SchoolGrades: 5-8Distance: 0.5 mi
- 9/10Bay High SchoolGrades: 9-12Distance: 1.5 mi
Schools provided by the listing agent
- District: Bay Village CSD - 1801
Source: MLS Now. This data may not be complete. We recommend contacting the local school district to confirm school assignments for this home.
Get a cash offer in 3 minutes
Find out how much your home could sell for in as little as 3 minutes with a no-obligation cash offer.
Estimated market value
$730,300
Get a cash offer in 3 minutes
Find out how much your home could sell for in as little as 3 minutes with a no-obligation cash offer.
Estimated market value
$730,300
- Ohio
- Cuyahoga County
- Bay Village
- 44140
- 392 Douglas Dr
Nearby cities
Nearby zip codes
Other Bay Village Topics
