Skip main navigation
Closed
Street View
  • $595,500

    392 E Huntington Ln, Elmhurst, IL 60126

    4beds
    2,484sqft
    Single Family Residence
    Built in 1956
    6,917.33 Square Feet Lot
    $652,800 Zestimate®
    $240/sqft
    $4,003 Estimated rent

    Home value

    $652,800

    $607,000 - $705,000

    $4,003/mo

    Zestimate® history
    Loading
    Loading...

    Owner options

    List your home for rent

    $4,003/mo

    Rent Zestimate®

    Find your next renter with Zillow Rental Manager. Plus, with online applications, you can quickly screen prospective tenants – for free.

    Learn more

    $4,003/mo

    Rent Zestimate®

    Refinance and save

    $4,158/mo

    Est. payment

    Refinancing to a lower rate could help reduce your monthly payments and save thousands over the life of the loan.

    See today's rates

    $4,158/mo

    Est. payment

    Explore your selling options

    Work with a Zillow partner agent

    Leverage their expertise and Zillow's premium Showcase listings to get your home seen by more buyers.

    Get started

    List with your own agent

    Get your home in front of millions of buyers by listing it on Zillow.

    Learn how to do it

    Sell it yourself

    Take full control of how buyers see your home on Zillow by listing For Sale by Owner (FSBO).

    List your home

    What's special

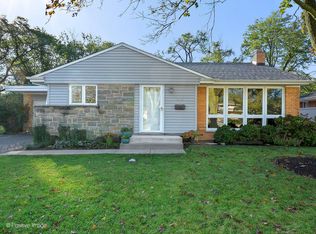
    Step aside Chip and Joanna Gains! This stunning 3-bedroom, 2.5-bath ranch home offers the perfect blend of modern style and comfortable living. From the moment you walk through the front door, you'll be captivated by the expansive open floor plan and the sophisticated finishes throughout. The heart of the home is immediately inviting. An abundance of natural light, and chic decorating that serves as the perfect focal point. Adjoining the living/dining area is the the amazing chef's kitchen, complete with gleaming granite countertops, high-end stainless steel appliances, and ample counter/cabinet space. Perfect for both casual meals and entertaining. The main level also features a luxurious primary suite, a true owner's retreat. This space offers a perfect sanctuary to unwind. Two additional bedrooms are equally spacious and bright, sharing a beautifully appointed full bath with upgraded fixtures and all the bells & whistles. Prepare to be impressed by the fully finished basement! Offering an additional living area with endless possibilities, this space could easily accommodate a home theater, game room, or even a second family room. Additionally, the basement is equipped with a large office or bonus room, ideal for working from home or creating a personal gym. A gorgeous remodeled-bath and ample storage complete this level, providing functionality without sacrificing style. Step outside to enjoy your private backyard retreat. The large deck offers the perfect setting for morning coffee, evening barbecues, or simply relaxing while taking in the beautifully landscaped yard. There's also plenty of room for gardening, playset, or even a future pool! The neighborhood is peaceful and welcoming, yet conveniently located steps away from top-rated schools, shopping, dining, and parks. Commuters will appreciate easy access to highways and public transportation, offering the perfect blend of suburban tranquility and city convenience. Come see it today!

    Zillow last checked:

    Listing updated:

    Listing courtesy of:

    Matt Pittman 630-277-9520,

    Keller Williams Premiere Properties

    Bought with:

    Non Member

    NON MEMBER

    Source: MRED as distributed by MLS GRID,MLS#: 12176829MLS Logo

    Facts & features

    Interior

    Bedrooms & bathrooms
    • Bedrooms: 4
    • Bathrooms: 3
    • Full bathrooms: 2
    • 1/2 bathrooms: 1
    Primary bedroom
    • Features: Flooring (Hardwood)
    • Level: Main
    • Area: 143 Square Feet
    • Dimensions: 13X11
    Bedroom 2
    • Features: Flooring (Hardwood)
    • Level: Main
    • Area: 120 Square Feet
    • Dimensions: 10X12
    Bedroom 3
    • Features: Flooring (Hardwood)
    • Level: Main
    • Area: 117 Square Feet
    • Dimensions: 13X9
    Bedroom 4
    • Features: Flooring (Vinyl)
    • Level: Basement
    • Area: 195 Square Feet
    • Dimensions: 15X13
    Dining room
    • Features: Flooring (Ceramic Tile)
    • Level: Main
    • Area: 120 Square Feet
    • Dimensions: 12X10
    Family room
    • Features: Flooring (Vinyl)
    • Level: Basement
    • Area: 441 Square Feet
    • Dimensions: 21X21
    Kitchen
    • Features: Kitchen (Updated Kitchen), Flooring (Ceramic Tile)
    • Level: Main
    • Area: 120 Square Feet
    • Dimensions: 12X10
    Laundry
    • Features: Flooring (Vinyl)
    • Level: Basement
    • Area: 72 Square Feet
    • Dimensions: 9X8
    Living room
    • Features: Flooring (Hardwood)
    • Level: Main
    • Area: 234 Square Feet
    • Dimensions: 18X13
    Heating
    • Natural Gas, Forced Air
    Cooling
    • Central Air
    Appliances
    • Included: Range, Microwave, Dishwasher, Refrigerator, Washer, Dryer, Disposal, Stainless Steel Appliance(s)
    Features
    • 1st Floor Bedroom, 1st Floor Full Bath
    • Flooring: Hardwood
    • Basement: Finished,Full
    Interior area
    • Total structure area: 0
    • Total interior livable area: 2,484 sqft

    Property

    Parking
    • Total spaces: 7.1
    • Parking features: Concrete, Garage Door Opener, On Site, Garage Owned, Attached, Off Street, Side Apron, Driveway, Owned, Garage
    • Attached garage spaces: 1.1
    • Has uncovered spaces: Yes
    Accessibility
    • Accessibility features: No Disability Access
    Features
    • Stories: 1
    • Patio & porch: Patio
    • Fencing: Fenced
    Lot
    • Size: 6,917 sqft
    • Dimensions: 68 X 112
    Details
    • Additional structures: Shed(s)
    • Parcel number: 0601406023
    • Special conditions: None

    Construction

    Type & style
    • Home type: SingleFamily
    • Architectural style: Ranch
    • Property subtype: Single Family Residence
    Materials
    • Vinyl Siding, Brick
    • Foundation: Concrete Perimeter
    • Roof: Asphalt
    Condition
    • New construction: No
    • Year built: 1956
    Details
    • Builder model: RANCH

    Utilities & green energy

    • Electric: Circuit Breakers
    • Sewer: Public Sewer
    • Water: Lake Michigan

    Community & neighborhood

    Community
    • Community features: Curbs, Sidewalks, Street Lights, Street Paved
    Location
    • Region: Elmhurst
    • Subdivision: Brynhaven

    HOA & financial

    HOA
    • Services included: None

    Other

    Other facts
    • Listing terms: Conventional
    • Ownership: Fee Simple

    Price history

    DateEventPrice
    2/24/2026Listing removed$3,200$1/sqft
    Source: Zillow Rentals Report a problem
    1/1/2026Listed for rent$3,200+39.1%$1/sqft
    Source: Zillow Rentals Report a problem
    11/26/2024Sold$595,500-8.4%$240/sqft
    Source: MRED as distributed by MLS GRID #12176829 Report a problem
    10/14/2024Contingent$649,900$262/sqft
    Source: MRED as distributed by MLS GRID #12176829 Report a problem
    10/2/2024Listed for sale$649,900+20.4%$262/sqft
    Source: MRED as distributed by MLS GRID #12176829 Report a problem
    1/31/2022Sold$540,000-1.8%$217/sqft
    Source: MRED as distributed by MLS GRID #11271870 Report a problem
    12/23/2021Contingent$550,000$221/sqft
    Source: MRED as distributed by MLS GRID #11271870 Report a problem
    11/30/2021Listed for sale$550,000+40.3%$221/sqft
    Source: MRED as distributed by MLS GRID #11271870 Report a problem
    3/24/2021Listing removed--
    Source: Owner Report a problem
    1/2/2019Listing removed$2,300$1/sqft
    Source: Owner Report a problem
    11/29/2018Listed for rent$2,300$1/sqft
    Source: Owner Report a problem
    6/6/2016Sold$392,000-1.3%$158/sqft
    Source: Public Record Report a problem
    3/23/2016Pending sale$397,000$160/sqft
    Source: L.W. Reedy Real Estate #09156267 Report a problem
    3/23/2016Listed for sale$397,000+1.8%$160/sqft
    Source: L.W. Reedy Real Estate #09156267 Report a problem
    5/18/2015Listing removed$389,900$157/sqft
    Source: L.W. Reedy Real Estate #08867894 Report a problem
    4/27/2015Price change$389,900-2.5%$157/sqft
    Source: L.W. Reedy Real Estate #08867894 Report a problem
    3/22/2015Listed for sale$399,900$161/sqft
    Source: LW Reedy Real estate #08867894 Report a problem
    7/15/2014Listing removed$399,900$161/sqft
    Source: LW Reedy Real estate #08577522 Report a problem
    4/7/2014Listed for sale$399,900$161/sqft
    Source: LW Reedy Real estate #08577522 Report a problem

    Public tax history

    YearProperty taxesTax assessment
    2024$10,159 +7.8%$176,571 +8.1%
    2023$9,427 +32.1%$163,280 +32%
    2022$7,137 +2.6%$123,700 +2.6%
    2021$6,957 +4.1%$120,620 +2.2%
    2020$6,686 +2.2%$117,980 +5.2%
    2019$6,540 +0.6%$112,170 +1.1%
    2018$6,499 +2.3%$110,910 +4.9%
    2017$6,352 +2.3%$105,690 +6.1%
    2016$6,211 +1.1%$99,570 +7.3%
    2015$6,141 -5.9%$92,760 +2.3%
    2014$6,528 +1.1%$90,710 -1.4%
    2013$6,459 +2.3%$91,990 -6.2%
    2012$6,313 +4.7%$98,040 -7.9%
    2011$6,029 +2%$106,440 -6.8%
    2010$5,909 +3.9%$114,210 -6.8%
    2009$5,686 +5.9%$122,540
    2008$5,367 +5%$122,540 +8.8%
    2007$5,113 +6.1%$112,620 +10.9%
    2006$4,820 +4.1%$101,550 +6.9%
    2005$4,629 +10.6%$95,000 +6.3%
    2004$4,187 +3.3%$89,370 +10.1%
    2003$4,053 +13.4%$81,170 +21.4%
    2002$3,573 +7.2%$66,870 +8.7%
    2001$3,333 +3.4%$61,490 +5.2%
    2000$3,223 $58,450

    Find assessor info on the county website

    Neighborhood: 60126

    Nearby schools

    GreatSchools rating
    Schools provided by the listing agent
    • Elementary: Edison Elementary School
    • Middle: Sandburg Middle School
    • High: York Community High School
    • District: 205

    Source: MRED as distributed by MLS GRID. This data may not be complete. We recommend contacting the local school district to confirm school assignments for this home.

    Get a cash offer in 3 minutes
    Find out how much your home could sell for in as little as 3 minutes with a no-obligation cash offer.
    Estimated market value
    $652,800
    Get a cash offer in 3 minutes
    Find out how much your home could sell for in as little as 3 minutes with a no-obligation cash offer.
    Estimated market value
    $652,800