Prime Champion Location: Spacious 4-Bedroom Home on Quiet Dead-End Street
Welcome home to this charming 4-bedroom, 1.5-bath single-family residence perfectly situated on a peaceful, dead-end street in the highly desirable Champion area. Just moments from Champion High School, this location is ideal for families seeking convenience and tranquility.
With 1,580 sq. ft. of living space, this home offers an excellent flow for everyday life and entertaining. The main level features a bright living room that opens into the dining area. The spacious eat-in kitchen flows seamlessly into the large family room, which boasts a cozy electric stone fireplace and a convenient main-floor half-bath.
Sliding glass doors from the family room lead to an expansive deck, perfect for summer gatherings. You will enjoy relaxing under the beautiful pergola while looking over your large, private backyard.
Major mechanical updates provide peace of mind: The new furnace, air conditioning, and hot water tank were all installed in 2023!
Energy-saving features include an attic fan to help lower utility costs.
The front porch, siding, and windows were updated on the exterior in 2013.
On the upper level, you will find all four bedrooms, a full bathroom, and a laundry chute for your convenience. The property also includes an attached two-car garage and a backyard shed for extra storage.
This Ryan home is ready for your personal touches and offers an unbeatable location with easy access to the Route 82 bypass.
Don't miss this opportunity! Schedule your showing today.
Closed
$194,684
392 Earl Dr, Warren, OH 44483
4beds
1,580sqft
Single Family Residence
Built in 1970
0.36 Acres Lot
$197,300 Zestimate®
$123/sqft
$1,782 Estimated rent
Home value
$197,300
$152,000 - $256,000
$1,782/mo
Zestimate® history
Owner options
List your home for rent
$1,782/mo
Rent Zestimate®
Find your next renter with Zillow Rental Manager. Plus, with online applications, you can quickly screen prospective tenants – for free.
$1,782/mo
Rent Zestimate®
Refinance and save
$1,330/mo
Est. payment
Refinancing to a lower rate could help reduce your monthly payments and save thousands over the life of the loan.
$1,330/mo
Est. payment
Explore your selling options
Work with a Zillow partner agent
Leverage their expertise and Zillow's premium Showcase listings to get your home seen by more buyers.
Get startedList with your own agent
Get your home in front of millions of buyers by listing it on Zillow.
Learn how to do itSell it yourself
Take full control of how buyers see your home on Zillow by listing For Sale by Owner (FSBO).
List your homeWhat's special
Beautiful pergolaQuiet dead-end streetLaundry chuteExpansive deckLarge family roomMain-floor half-bathAttached two-car garage
Zillow last checked:
Listing updated:
Listed by:
Beth Sanders 330-369-3385 bethsanders@stoufferrealty.com,
Berkshire Hathaway HomeServices Stouffer Realty
Bought with:
John N Eaton, 365437
Howard Hanna
Source: MLS Now,MLS#: 5175433 Originating MLS: Stark Trumbull Area REALTORS
Originating MLS: Stark Trumbull Area REALTORSFacts & features
Interior
Bedrooms & bathrooms
- Bedrooms: 4
- Bathrooms: 2
- Full bathrooms: 1
- 1/2 bathrooms: 1
- Main level bathrooms: 1
Primary bedroom
- Description: Flooring: Carpet
- Features: Window Treatments
- Level: Second
- Dimensions: 11 x 15
Bedroom
- Description: Flooring: Carpet
- Features: Window Treatments
- Level: Second
- Dimensions: 14 x 11
Bedroom
- Description: Flooring: Carpet
- Level: Second
- Dimensions: 10 x 12
Bedroom
- Description: Flooring: Carpet
- Features: Window Treatments
- Level: Second
- Dimensions: 9 x 7
Bathroom
- Description: Flooring: Linoleum
- Level: Second
Dining room
- Description: Flooring: Carpet
- Features: Window Treatments
- Level: First
- Dimensions: 11 x 8
Eat in kitchen
- Description: Flooring: Linoleum
- Level: First
- Dimensions: 10 x 12
Family room
- Description: Flooring: Carpet
- Features: Fireplace
- Level: First
- Dimensions: 20 x 10
Living room
- Description: Flooring: Carpet
- Features: Window Treatments
- Level: First
- Dimensions: 11 x 14
Heating
- Baseboard, Gas
Cooling
- Attic Fan, Central Air
Appliances
- Included: Dishwasher
- Laundry: In Basement
Features
- Eat-in Kitchen
- Windows: Double Pane Windows
- Basement: Sump Pump
- Number of fireplaces: 1
- Fireplace features: Electric, Family Room
Interior area
- Total structure area: 1,580
- Total interior livable area: 1,580 sqft
- Finished area above ground: 1,580
- Finished area below ground: 0
Property
Parking
- Total spaces: 2
- Parking features: Attached, Driveway, Garage Faces Front, Garage, Paved
- Attached garage spaces: 2
Features
- Levels: Two
- Stories: 2
- Patio & porch: Deck, Front Porch
Lot
- Size: 0.36 Acres
- Dimensions: 85 x 183
- Features: Back Yard, Dead End, Front Yard
Details
- Additional structures: Shed(s)
- Parcel number: 46074060
Construction
Type & style
- Home type: SingleFamily
- Architectural style: Conventional
- Property subtype: Single Family Residence
Materials
- Vinyl Siding, Wood Siding
- Foundation: Block
- Roof: Asphalt
Condition
- Year built: 1970
Details
- Builder name: Ryan Homes
Utilities & green energy
- Sewer: Public Sewer
- Water: Public
Community & HOA
Community
- Features: Suburban
- Subdivision: Durst
HOA
- Has HOA: No
Location
- Region: Warren
Financial & listing details
- Price per square foot: $123/sqft
- Tax assessed value: $156,900
- Annual tax amount: $2,302
- Date on market: 12/8/2025
- Cumulative days on market: 97 days
Price history
| Date | Event | Price |
|---|---|---|
| 3/16/2026 | Sold | $194,684-2.2%$123/sqft |
Source:  MLS Now #5175433 Report a problem MLS Now #5175433 Report a problem | ||
| 3/16/2026 | Pending sale | $199,000$126/sqft |
Source: MLS Now #5175433 Report a problem | ||
| 2/6/2026 | Contingent | $199,000$126/sqft |
Source: MLS Now #5175433 Report a problem | ||
| 12/8/2025 | Listed for sale | $199,000$126/sqft |
Source: MLS Now #5175433 Report a problem | ||
Public tax history
| Year | Property taxes | Tax assessment |
|---|---|---|
| 2025 | $2,369 +2.9% | $54,920 |
| 2024 | $2,302 -1.1% | $54,920 |
| 2023 | $2,327 +25.1% | $54,920 +39.1% |
| 2022 | $1,860 +0.5% | $39,490 |
| 2021 | $1,852 +0.9% | $39,490 |
| 2020 | $1,836 +6.1% | $39,490 +10.5% |
| 2019 | $1,730 -1% | $35,740 |
| 2018 | $1,747 +2.3% | $35,740 |
| 2017 | $1,708 +6.2% | $35,740 +7.3% |
| 2016 | $1,608 +3.9% | $33,320 |
| 2015 | $1,548 +8.6% | $33,320 |
| 2014 | $1,425 -4.4% | $33,320 -4.8% |
| 2013 | $1,491 +13.1% | $35,000 |
| 2012 | $1,318 +2.7% | $35,000 |
| 2011 | $1,283 -2.3% | $35,000 -4.5% |
| 2010 | $1,314 +0.4% | $36,645 |
| 2009 | $1,309 -2.3% | $36,645 |
| 2008 | $1,340 -20.7% | -- |
| 2007 | $1,690 +1.5% | -- |
| 2006 | $1,666 +1.5% | -- |
| 2005 | $1,642 +11.1% | $36,645 |
| 2004 | $1,477 -0.4% | -- |
| 2003 | $1,483 +0.4% | -- |
| 2002 | $1,478 +3.6% | -- |
| 2001 | $1,427 +1.5% | -- |
| 2000 | $1,406 | -- |
Find assessor info on the county website
Neighborhood: 44483
Nearby homes
- $232,8003 bd1 ba1.7k sqft382 Earl Dr NW, Warren, OH 44483Off Market
- $240,6003 bd1 ba1.8k sqft400 Earl Dr, Warren, OH 44483Off Market
- $290,2003 bd2 ba1.8k sqft410 Earl Dr, Warren, OH 44483Off Market
- $237,1003 bd2 ba2.3k sqft410 Earl Dr NW, Warren, OH 44483Off Market
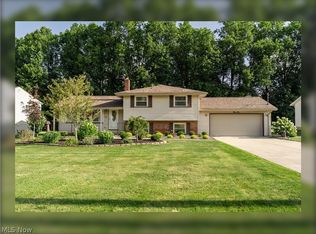
- $250,9003 bd1 ba1.6k sqft391 Earl Dr, Warren, OH 44483Off Market
- $267,8003 bd2 ba1.9k sqft381 Earl Dr, Warren, OH 44483Off Market
- $231,5003 bd2 ba1.5k sqft399 Earl Dr, Warren, OH 44483Off Market
- $213,4003 bd1 ba1.3k sqft407 Earl Dr, Warren, OH 44483Off Market
Nearby schools
GreatSchools rating
- 8/10Champion Middle SchoolGrades: 5-8Distance: 0.6 mi
- 6/10Champion High SchoolGrades: 9-12Distance: 0.6 mi
- 7/10Champion Central Elementary SchoolGrades: K-4Distance: 0.6 mi
Schools provided by the listing agent
- District: Champion LSD - 7804
Source: MLS Now. This data may not be complete. We recommend contacting the local school district to confirm school assignments for this home.


Get pre-qualified for a loan
At Zillow Home Loans, we can pre-qualify you in as little as 5 minutes with no impact to your credit score.An equal housing lender. NMLS #10287.
Sell for more on Zillow
Get a Zillow Showcase℠ listing at no additional cost and you could sell for .
$197,300
2% more
+$3,946
With Zillow Showcase(estimated)
$201,246
- Ohio
- Trumbull County
- Champion Heights
- 44483
- 392 Earl Dr
Nearby cities
Nearby zip codes
Other Champion Heights Topics
- Apartments for Rent in 44483
- Houses for Sale in 44483
- Houses for Rent in 44483
- 44483 Real Estate
- Champion Heights Condos
- Houses for Sale in Champion Heights
- Newest Listings in Champion Heights
- Champion Heights Home Values
- Champion Heights Real Estate Agents
- Champion Heights Refinance
- Champion Heights Mortgage Rates
