Step into your new sanctuary at 392 Earlham Way, where elegance and comfort converge in this sought-after Redhaven model, a pinnacle of luxury living in Summerset 4. Boasting 2,195 square feet, 2 bedrooms, an office, and 2.5 baths, this residence is a testament to meticulous design and thoughtful features. The heart of the home, a remodeled kitchen, with upgraded cabinets, granite counters, and a walnut-topped island, creating a culinary haven. Cost efficient amenities including paid solar, updated air conditioner and heating, HEPA air filtrations system and tankless water heater. Modern living is at its finest with updated appliances and built-in surround sound, elevating both functionality and entertainment. As you step into the meticulously landscaped backyard, tranquility embraces you. Carefully selected plants provide both privacy and visual delight, creating an oasis for relaxation. The back patio offers ample space for dining or unwinding, and the privacy-enclosed hot tub offers a secluded retreat. Attention to detail is evident throughout the home, ensuring a harmonious blend of style and comfort. You won’t want to miss this home.
Sold for $792,000
$792,000
392 Earlham Way, Brentwood, CA 94513
2beds
2,195sqft
Single Family Residence
Built in 2002
6,534 Square Feet Lot
$744,900 Zestimate®
$361/sqft
$3,296 Estimated rent
Home value
$744,900
$708,000 - $782,000
$3,296/mo
Zestimate® history
Owner options
List your home for rent
$3,296/mo
Rent Zestimate®
Find your next renter with Zillow Rental Manager. Plus, with online applications, you can quickly screen prospective tenants – for free.
$3,296/mo
Rent Zestimate®
Refinance and save
$5,171/mo
Est. payment
Refinancing to a lower rate could help reduce your monthly payments and save thousands over the life of the loan.
$5,171/mo
Est. payment
Explore your selling options
Work with a Zillow partner agent
Leverage their expertise and Zillow's premium Showcase listings to get your home seen by more buyers.
Get startedList with your own agent
Get your home in front of millions of buyers by listing it on Zillow.
Learn how to do itSell it yourself
Take full control of how buyers see your home on Zillow by listing For Sale by Owner (FSBO).
List your homeWhat's special
Modern livingBuilt-in surround soundMeticulously landscaped backyardWalnut-topped islandBack patioUpdated appliancesUpgraded cabinets
Zillow last checked:
Listing updated:
Listed by:
Roger Brown DRE #02109286 925-596-4259,
WR Properties
Bought with:
Ashley Sollars, DRE #02028904
HomeSmart Optima Realty, Inc
Source: bridgeMLS/CCAR/Bay East AOR,MLS#: 41048274
Facts & features
Interior
Bedrooms & bathrooms
- Bedrooms: 2
- Bathrooms: 3
- Full bathrooms: 2
- 1/2 bathrooms: 1
Rooms
- Room types: Formal Dining Room, Office
Kitchen
- Features: Breakfast Bar, Counter - Stone, Dishwasher, Eat In Kitchen, Garbage Disposal, Gas Range/Cooktop, Ice Maker Hookup, Island, Microwave, Oven Built-in, Pantry, Self-Cleaning Oven, Skylight(s), Updated Kitchen
Heating
- Forced Air
Cooling
- Has cooling: Yes
Appliances
- Included: Dishwasher, Gas Range, Plumbed For Ice Maker, Microwave, Oven, Self Cleaning Oven
- Laundry: 220 Volt Outlet, Cabinets, Inside Room, Sink
Features
- Dining Area, Breakfast Bar, Pantry, Updated Kitchen
- Flooring: Tile, Carpet
- Windows: Screens, Skylight(s), Window Coverings
- Number of fireplaces: 1
- Fireplace features: Family Room
Interior area
- Total structure area: 2,195
- Total interior livable area: 2,195 sqft
Property
Parking
- Total spaces: 25
- Parking features: Golf Cart Garage, Garage Door Opener
- Attached garage spaces: 25
Features
- Levels: One Story
- Stories: 1
- Exterior features: Back Yard, Front Yard, Sprinklers Automatic, Sprinklers Front, Landscape Back, Landscape Front
- Pool features: Community
- Has spa: Yes
- Fencing: Fenced
Lot
- Size: 6,534 Square Feet
- Features: Level, Curb(s), Front Yard, Private
Details
- Parcel number: 0107200313
- Special conditions: Standard
Construction
Type & style
- Home type: SingleFamily
- Architectural style: Contemporary
- Property subtype: Single Family Residence
Materials
- Stucco
Condition
- Existing
- New construction: No
- Year built: 2002
Utilities & green energy
- Electric: Photovoltaics Seller Owned
- Sewer: Public Sewer
- Water: Public
- Utilities for property: Individual Electric Meter, Individual Gas Meter
Community & HOA
Community
- Security: Security Alarm - Owned, Carbon Monoxide Detector(s), Gated with Guard
HOA
- Has HOA: Yes
- Amenities included: Greenbelt, Fitness Center, Pool, Activities Available, BBQ Area, Close to Golf Course, Game Court Exterior, Game Room, Guest Parking, Rec Room w/Fireplace, Recreation Facilities
- Services included: Reserves, Common Area Maint, Organized Activities
- HOA fee: $165 monthly
- HOA name: SUMMERSET HOA
- HOA phone: 925-513-2640
Location
- Region: Brentwood
Financial & listing details
- Price per square foot: $361/sqft
- Tax assessed value: $374,761
- Annual tax amount: $4,568
- Date on market: 1/25/2024
- Listing terms: Cash,Conventional,1031 Exchange
- Electric utility on property: Yes
Price history
| Date | Event | Price |
|---|---|---|
| 3/1/2024 | Sold | $792,000+2.9%$361/sqft |
Source:  bridgeMLS/CCAR/Bay East AOR #41048274 Report a problem bridgeMLS/CCAR/Bay East AOR #41048274 Report a problem | ||
| 2/1/2024 | Pending sale | $769,900$351/sqft |
Source: bridgeMLS/CCAR/Bay East AOR #41048274 Report a problem | ||
| 1/25/2024 | Listed for sale | $769,900+83.5%$351/sqft |
Source: bridgeMLS/CCAR/Bay East AOR #41048274 Report a problem | ||
| 9/19/2002 | Sold | $419,500$191/sqft |
Source: Public Record Report a problem | ||
Public tax history
| Year | Property taxes | Tax assessment |
|---|---|---|
| 2025 | $4,568 -54.9% | $374,761 -14.5% |
| 2024 | $10,131 +98% | $438,298 +2% |
| 2023 | $5,117 +1.7% | $429,705 +2% |
| 2022 | $5,032 +2.7% | $421,281 +2% |
| 2021 | $4,900 +0.5% | $413,021 +1% |
| 2020 | $4,874 -0.4% | $408,787 +2% |
| 2019 | $4,892 +5.5% | $400,772 +2% |
| 2018 | $4,637 0% | $392,915 +2% |
| 2017 | $4,638 +3.6% | $385,211 +2% |
| 2016 | $4,477 +2.8% | $377,659 +1.5% |
| 2015 | $4,354 +0.5% | $371,987 +2% |
| 2014 | $4,334 | $364,702 +0.5% |
| 2013 | -- | $363,054 +6.3% |
| 2012 | -- | $341,500 -2.1% |
| 2011 | -- | $348,958 +1.4% |
| 2010 | -- | $344,000 |
| 2009 | -- | $344,000 +1.1% |
| 2008 | -- | $340,368 +2% |
| 2007 | -- | $333,695 +2% |
| 2006 | -- | $327,153 +2% |
| 2005 | -- | $320,740 +2% |
| 2004 | -- | $314,452 +1.9% |
| 2003 | -- | $308,690 |
Find assessor info on the county website
Neighborhood: 94513
Nearby homes
- $596,4002 bd2 ba1.6k sqft394 Earlham Way, Brentwood, CA 94513Off Market
- $625,5002 bd2 ba1.6k sqft394 Earlham Way #4, Brentwood, CA 94513Off Market
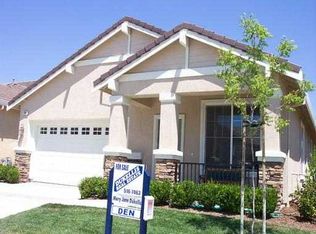
- $760,2002 bd3 ba2.1k sqft390 Earlham Way, Brentwood, CA 94513Off Market
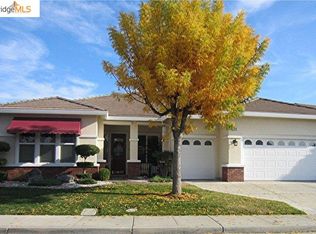
- $565,7002 bd2 ba1.2k sqft1284 Saint Edmunds Way, Brentwood, CA 94513Off Market
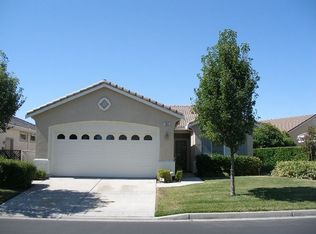
- $699,8002 bd3 ba2k sqft451 Stephens Dr, Brentwood, CA 94513Off Market
- $532,4002 bd2 ba1.2k sqft396 Earlham Way, Brentwood, CA 94513Off Market
- $555,1002 bd2 ba1.2k sqft1282 Saint Edmunds Way, Brentwood, CA 94513Off Market
- $546,6002 bd2 ba1.2k sqft391 Earlham Way, Brentwood, CA 94513Off Market
Nearby schools
GreatSchools rating
- 9/10R. Paul Krey Elementary SchoolGrades: K-5Distance: 0.9 mi
- 9/10Adams (J. Douglas) Middle SchoolGrades: 6-8Distance: 2 mi
- 9/10Heritage High SchoolGrades: 9-12Distance: 1.9 mi
Get a cash offer in 3 minutes
Find out how much your home could sell for in as little as 3 minutes with a no-obligation cash offer.
Estimated market value
$744,900
Get a cash offer in 3 minutes
Find out how much your home could sell for in as little as 3 minutes with a no-obligation cash offer.
Estimated market value
$744,900
- California
- Contra Costa County
- Brentwood
- 94513
- 392 Earlham Way
Nearby cities
Nearby zip codes
Other Brentwood Topics
