Skip main navigation
Sold for $467,400
  • $467,400

    392 Fairway Dr, Milton, WI 53563

    4beds
    3,107sqft
    Single Family Residence
    Built in 2003
    0.27 Acres Lot
    $560,600 Zestimate®
    $150/sqft
    $2,634 Estimated rent

    Home value

    $560,600

    $533,000 - $589,000

    $2,634/mo

    Zestimate® history
    Loading
    Loading...

    Owner options

    List your home for rent

    $2,634/mo

    Rent Zestimate®

    Find your next renter with Zillow Rental Manager. Plus, with online applications, you can quickly screen prospective tenants – for free.

    Learn more

    $2,634/mo

    Rent Zestimate®

    Refinance and save

    $2,510/mo

    Est. payment

    Refinancing to a lower rate could help reduce your monthly payments and save thousands over the life of the loan.

    See today's rates

    $2,510/mo

    Est. payment

    Explore your selling options

    Work with a Zillow partner agent

    Leverage their expertise and Zillow's premium Showcase listings to get your home seen by more buyers.

    Get started

    List with your own agent

    Get your home in front of millions of buyers by listing it on Zillow.

    Learn how to do it

    Sell it yourself

    Take full control of how buyers see your home on Zillow by listing For Sale by Owner (FSBO).

    List your home

    What's special

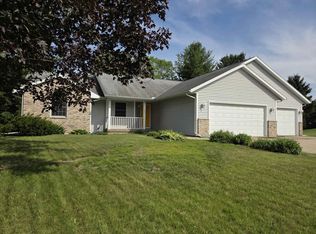
    Step inside this stunning 4-bedroom, 3-bathroom home ideally situated across the street from a scenic golf course. The 2 sunrooms allow an abundance of natural light to fill the living spaces and provide serene views of the surrounding greenery. The heart of this home lies in its generous kitchen. With ample storage and counter space, and beautiful appliances, this kitchen is a dream come true for both everyday meal prep and entertaining guests. With its prime location, modern upgrades, and thoughtful design elements, this home is a remarkable opportunity to indulge in a sophisticated and comfortable lifestyle. Check out the Home Details and Features document to see the full list of features and upgrades to this beautiful home! Includes UHP Elite Home Warranty for your peace of mind.

    Zillow last checked:

    Listing updated:

    Listed by:

    Caitlin Schmidt,

    Realty Executives Premier

    Bought with:

    Tammy Cherry, 55954-90

    Century 21 Affiliated

    Source: SCWMLS,MLS#: 1962371

    Facts & features

    Interior

    Bedrooms & bathrooms
    • Bedrooms: 4
    • Bathrooms: 3
    • Full bathrooms: 3
    • Main level bathrooms: 2
    Primary bedroom
    • Level: Main
    • Area: 294
    • Dimensions: 21 x 14
    Bedroom 2
    • Level: Main
    • Area: 165
    • Dimensions: 15 x 11
    Bedroom 3
    • Level: Main
    • Area: 140
    • Dimensions: 14 x 10
    Bedroom 4
    • Level: Lower
    • Area: 180
    • Dimensions: 15 x 12
    Dining room
    • Level: Main
    • Area: 168
    • Dimensions: 14 x 12
    Family room
    • Area: 425
    • Dimensions: 25 x 17
    Kitchen
    • Features: Dishwasher, Disposal, Microwave, Range/Oven, Refrigerator
    • Level: Main
    • Area: 168
    • Dimensions: 14 x 12
    Living room
    • Level: Main
    • Area: 340
    • Dimensions: 20 x 17
    Heating
    • Forced Air
    Cooling
    • Central Air
    Appliances
    • Included: Washer, Dryer, Water Softener Included
    • Laundry: Main Level
    Features
    • Walk-In Closet(s), Vaulted Ceiling(s), Central Vacuum, At Least 1 tub, Sun Room, Exercise Room, Foyer
    • Basement: Full,Full Size Windows/Exposed,Walk-Out Access
    • Number of fireplaces: 1
    • Fireplace features: 1 fireplace, Gas
    Interior area
    • Total structure area: 3,107
    • Total interior livable area: 3,107 sqft
    • Finished area above ground: 2,348

    Property

    Parking
    • Total spaces: 2
    • Parking features: 2 car, Access to Basement, Attached, Heated Garage, Garage Door Opener
    • Attached garage spaces: 2
    • Has uncovered spaces: Yes
    Features
    • Levels: One
    • Stories: 1
    • Patio & porch: Patio
    • Fencing: Fenced
    Lot
    • Size: 0.27 Acres
    • Features: Corner Lot, Sidewalk
    Details
    • Parcel number: V23650P.14
    • Zoning: Res

    Construction

    Type & style
    • Home type: SingleFamily
    • Architectural style: Ranch
    • Property subtype: Single Family Residence
    Materials
    • Brick, Vinyl Siding
    • Foundation: Poured concrete foundatn
    Condition
    • Year built: 2003
    Details
    • Builder name: Eggleston

    Utilities & green energy

    • Sewer: Public Sewer
    • Water: Public
    • Utilities for property: Cable Available, Internet - Cable

    Community & neighborhood

    Location
    • Region: Milton
    • Subdivision: Park Place Estates First Add

    Other

    Other facts
    • Listing terms: Arms Length

    Price history

    DateEventPrice
    11/7/2023Sold$467,400-1.6%$150/sqft
    Source: Public Record Report a problem
    8/29/2023Contingent$474,900$153/sqft
    Source: WIREX MLS #1962371 Report a problem
    8/21/2023Price change$474,900-1%$153/sqft
    Source: WIREX MLS #1962371 Report a problem
    8/10/2023Price change$479,900-2%$154/sqft
    Source: WIREX MLS #1958479 Report a problem
    6/23/2023Listed for sale$489,900+38%$158/sqft
    Source: WIREX MLS #1958479 Report a problem
    11/18/2020Sold$354,900$114/sqft
    Source: Public Record Report a problem
    8/12/2020Price change$354,900-5.3%$114/sqft
    Source: Coldwell Banker The Realty Group #1886052 Report a problem
    7/30/2020Price change$374,900-3.8%$121/sqft
    Source: Coldwell Banker The Realty Group #1886052 Report a problem
    6/17/2020Listed for sale$389,900$125/sqft
    Source: Coldwell Banker The Realty Group #1886052 Report a problem

    Public tax history

    YearProperty taxesTax assessment
    2024$7,870 -6.9%$472,400 +27.7%
    2023$8,449 +3.6%$369,900
    2022$8,158 +0%$369,900
    2021$8,158 -7%$369,900 +9.3%
    2020$8,774 +1.5%$338,500
    2019$8,646 +10.1%$338,500
    2018$7,853 $338,500 +23.8%
    2017$7,853 +13.5%$273,500
    2016$6,922 +22.1%$273,500 +9%
    2014$5,670 -10.1%$250,900 +2.3%
    2013$6,305 +2.5%$245,300 -3.1%
    2012$6,150 -8%$253,200 -8.2%
    2011$6,684 $275,700 -3.9%
    2010-- $287,000
    2009-- $287,000 -1.3%
    2008-- $290,700 +3.3%
    2007-- $281,300
    2006-- $281,300 -4.6%
    2005-- $294,800
    2004-- $294,800 +1170.7%
    2003-- $23,200
    2002-- $23,200
    2001-- $23,200 +2.7%
    2000-- $22,600

    Find assessor info on the county website

    Neighborhood: 53563

    Nearby schools

    GreatSchools rating
    Schools provided by the listing agent
    • Elementary: East
    • Middle: Milton
    • High: Milton
    • District: Milton

    Source: SCWMLS. This data may not be complete. We recommend contacting the local school district to confirm school assignments for this home.

    Get a cash offer in 3 minutes
    Find out how much your home could sell for in as little as 3 minutes with a no-obligation cash offer.
    Estimated market value
    $560,600
    Get a cash offer in 3 minutes
    Find out how much your home could sell for in as little as 3 minutes with a no-obligation cash offer.
    Estimated market value
    $560,600