Welcome to this beautifully refreshed home, thoughtfully updated and move in ready, in the highly desirable Greenway Park community! Surrounded by mature trees and inviting outdoor spaces, this property offers comfort and a wonderful neighborhood lifestyle. Inside, you’ll find beautifully maintained hardwood floors on the main level along with brand new paint and carpet throughout, creating a bright, clean, move in ready feel. The home also includes a recently installed tankless water heater and refrigerator for added efficiency and everyday convenience. Enjoy two inviting living spaces along with an eat in kitchen and dining area with granite countertops, creating a welcoming layout for both daily living and entertaining. Upstairs, the primary bedroom offers a comfortable retreat with its own ensuite bath, along with two additional bedrooms and another full bathroom. Step outside to enjoy the well maintained yard, lawn, and patio, offering a peaceful setting for relaxing or gathering with friends. Residents of Greenway Park enjoy exceptional community amenities including a clubhouse, outdoor pool, 9 hole golf course, driving range, tennis and volleyball courts, basketball courts, playgrounds, and park and picnic areas. Located just one block from a bus stop, the home also offers convenient access to transportation and nearby amenities. With thoughtful updates, inviting spaces, and outstanding community amenities, this property offers a wonderful opportunity to enjoy one of Broomfield’s most amenity rich communities!
Sold for $536,000
$536,000
392 Fir Lane, Broomfield, CO 80020
3beds
1,321sqft
Single Family Residence
Built in 1984
5,445 Square Feet Lot
$529,600 Zestimate®
$406/sqft
$2,664 Estimated rent
Home value
$529,600
$493,000 - $572,000
$2,664/mo
Zestimate® history
Owner options
List your home for rent
$2,664/mo
Rent Zestimate®
Find your next renter with Zillow Rental Manager. Plus, with online applications, you can quickly screen prospective tenants – for free.
$2,664/mo
Rent Zestimate®
Refinance and save
$3,334/mo
Est. payment
Refinancing to a lower rate could help reduce your monthly payments and save thousands over the life of the loan.
$3,334/mo
Est. payment
Explore your selling options
Work with a Zillow partner agent
Leverage their expertise and Zillow's premium Showcase listings to get your home seen by more buyers.
Get startedList with your own agent
Get your home in front of millions of buyers by listing it on Zillow.
Learn how to do itSell it yourself
Take full control of how buyers see your home on Zillow by listing For Sale by Owner (FSBO).
List your homeWhat's special
Zillow last checked:
Listing updated:
Listed by:
Denver Hall 719-684-3928 denverkenhall@gmail.com,
Madison & Company Properties
Bought with:
Debra Garelick, 100001361
HomeSmart
Source: REcolorado as distributed by MLS GRID,MLS#: 7290338
Facts & features
Interior
Bedrooms & bathrooms
- Bedrooms: 3
- Bathrooms: 2
- Full bathrooms: 1
- 3/4 bathrooms: 1
Bedroom
- Description: Oversized Primary Bedroom With Brand New Carpet And Ensuite Bathroom
- Features: Primary Suite
- Level: Upper
- Area: 154 Square Feet
- Dimensions: 11 x 14
Bedroom
- Description: Upstairs Bedroom With Brand New Carpet, Window That Looks Out To Backyard
- Features: Primary Suite
- Level: Upper
- Area: 108 Square Feet
- Dimensions: 9 x 12
Bedroom
- Description: Upstairs Bedroom With Brand New Carpet, Window That Looks Out To Backyard
- Level: Upper
- Area: 99 Square Feet
- Dimensions: 9 x 11
Bathroom
- Description: Primary Ensuite Bathroom
- Features: Primary Suite
- Level: Upper
Bathroom
- Features: En Suite Bathroom
- Level: Upper
Family room
- Description: Walk-Out Living Room/ Den With Cozy Fireplace And Brand New Carpet
- Level: Lower
- Area: 209 Square Feet
- Dimensions: 11 x 19
Kitchen
- Description: Eat In Kitchen With Granite Counters, Pull Outs In Pantry, And A New Refrigerator
- Level: Main
- Area: 168 Square Feet
- Dimensions: 12 x 14
Living room
- Description: Entry Sitting/Living Room For Bonus Living Space With Hardwoods
- Level: Main
- Area: 169 Square Feet
- Dimensions: 13 x 13
Heating
- Forced Air
Cooling
- Central Air
Appliances
- Included: Cooktop, Dishwasher, Disposal, Dryer, Microwave, Oven, Refrigerator, Tankless Water Heater, Washer
Features
- Ceiling Fan(s), Eat-in Kitchen, Granite Counters, High Ceilings, Pantry, Primary Suite, Smoke Free, Stone Counters, Vaulted Ceiling(s)
- Flooring: Carpet, Tile, Wood
- Windows: Double Pane Windows, Window Treatments
- Has basement: No
- Number of fireplaces: 1
- Fireplace features: Family Room, Wood Burning
Interior area
- Total structure area: 1,321
- Total interior livable area: 1,321 sqft
- Finished area above ground: 1,321
Property
Parking
- Total spaces: 2
- Parking features: Garage - Attached
- Attached garage spaces: 2
Features
- Levels: Tri-Level
- Patio & porch: Patio
- Exterior features: Fire Pit, Gas Grill, Private Yard, Rain Gutters
- Fencing: Full
Lot
- Size: 5,445 Square Feet
- Features: Cul-De-Sac, Irrigated, Sprinklers In Front, Sprinklers In Rear
Details
- Parcel number: R2095484
- Zoning: R-3-PUD
- Special conditions: Standard
Construction
Type & style
- Home type: SingleFamily
- Property subtype: Single Family Residence
Materials
- Frame, Wood Siding
- Roof: Composition
Condition
- Year built: 1984
Utilities & green energy
- Sewer: Public Sewer
- Water: Public
Community & HOA
Community
- Security: Carbon Monoxide Detector(s), Smoke Detector(s), Video Doorbell
- Subdivision: Greenway Park
HOA
- Has HOA: Yes
- Amenities included: Clubhouse, Golf Course, Park, Playground, Pool, Tennis Court(s), Trail(s)
- Services included: Recycling, Snow Removal, Trash
- HOA fee: $135 monthly
- HOA name: Associa
- HOA phone: 303-466-3729
Location
- Region: Broomfield
Financial & listing details
- Price per square foot: $406/sqft
- Tax assessed value: $496,510
- Annual tax amount: $2,936
- Date on market: 3/13/2026
- Listing terms: Cash,Conventional,FHA,VA Loan
- Exclusions: Seller's Personal Property, Staging Items, Trellis/Arch In Backyard
- Ownership: Individual
Price history
| Date | Event | Price |
|---|---|---|
| 4/16/2026 | Sold | $536,000+1.3%$406/sqft |
Source:  REcolorado as distributed by MLS GRID #7290338 Report a problem REcolorado as distributed by MLS GRID #7290338 Report a problem | ||
| 3/16/2026 | Pending sale | $529,000$400/sqft |
Source: REcolorado as distributed by MLS GRID #7290338 Report a problem | ||
| 3/13/2026 | Listed for sale | $529,000+2.1%$400/sqft |
Source: REcolorado as distributed by MLS GRID #7290338 Report a problem | ||
| 3/8/2023 | Sold | $518,000-2.3%$392/sqft |
Source: Public Record Report a problem | ||
| 2/20/2023 | Pending sale | $530,000$401/sqft |
Source:  IRES as distributed by MLS GRID #982154 Report a problem IRES as distributed by MLS GRID #982154 Report a problem | ||
| 2/17/2023 | Listed for sale | $530,000+34.5%$401/sqft |
Source: IRES as distributed by MLS GRID #982154 Report a problem | ||
| 6/1/2020 | Sold | $394,000$298/sqft |
Source: Public Record Report a problem | ||
| 4/28/2020 | Pending sale | $394,000$298/sqft |
Source: Searchlight Realty Inc #3470860 Report a problem | ||
| 4/23/2020 | Listed for sale | $394,000+115.3%$298/sqft |
Source: Searchlight Realty Inc #3470860 Report a problem | ||
| 3/14/2011 | Listing removed | $183,000$139/sqft |
Source: RE/MAX Alliance #862789 Report a problem | ||
| 12/10/2010 | Listed for sale | $183,000$139/sqft |
Source: RE/MAX Alliance #862789 Report a problem | ||
| 10/28/2010 | Listing removed | $183,000$139/sqft |
Source: RE/MAX Alliance #862789 Report a problem | ||
| 5/22/2010 | Listed for sale | $183,000+2.8%$139/sqft |
Source: RE/MAX Alliance #862789 Report a problem | ||
| 4/29/2010 | Sold | $178,000-2.7%$135/sqft |
Source: Public Record Report a problem | ||
| 3/20/2010 | Listed for sale | $183,000$139/sqft |
Source: RE/MAX Alliance #623030 Report a problem | ||
Public tax history
| Year | Property taxes | Tax assessment |
|---|---|---|
| 2025 | $2,931 0% | $33,270 -9.1% |
| 2024 | $2,931 +25.9% | $36,600 -3.6% |
| 2023 | $2,328 -2.4% | $37,970 +43.8% |
| 2022 | $2,385 +13.8% | $26,400 |
| 2021 | $2,097 +0.1% | $26,400 +15.5% |
| 2020 | $2,094 +16.5% | $22,860 -0.7% |
| 2019 | $1,797 | $23,020 +20.2% |
| 2018 | $1,797 +7.8% | $19,150 -9.6% |
| 2017 | $1,667 +12.3% | $21,180 +28.8% |
| 2016 | $1,484 -1.6% | $16,440 +20.3% |
| 2015 | $1,508 +16.5% | $13,670 |
| 2014 | $1,294 -2.5% | $13,670 -5.7% |
| 2013 | $1,328 +2.4% | $14,500 |
| 2012 | $1,297 +2.8% | $14,500 |
| 2011 | $1,261 0% | $14,500 +2.3% |
| 2010 | $1,261 -7.3% | $14,180 |
| 2009 | $1,360 +0.2% | $14,180 -7.1% |
| 2008 | $1,357 +0.6% | $15,270 |
| 2007 | $1,349 | $15,270 +1.5% |
| 2006 | -- | $15,040 |
| 2005 | -- | $15,040 +0.7% |
| 2004 | -- | $14,930 -13% |
| 2003 | -- | $17,170 +20.7% |
| 2002 | -- | $14,230 |
Find assessor info on the county website
Neighborhood: Greenway Park
Nearby homes
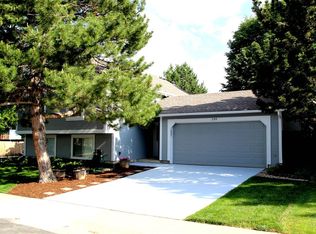
- $560,1004 bd2 ba1.8k sqft390 Fir Ln, Broomfield, CO 80020Off Market
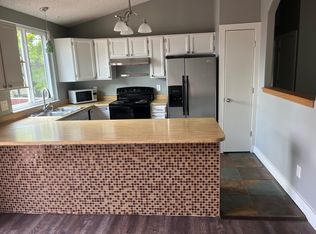
- $478,7003 bd2 ba1.4k sqft394 Fir Ln, Broomfield, CO 80020Off Market
- $522,1003 bd2 ba1.7k sqft344 Mulberry Cir, Broomfield, CO 80020Off Market

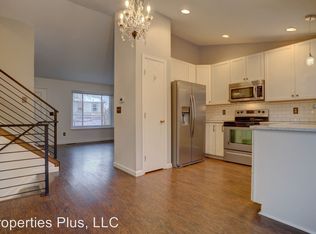
- $464,3003 bd2 ba1.2k sqft342 Mulberry Cir, Broomfield, CO 80020Off Market
- $464,2003 bd2 ba1.3k sqft346 Mulberry Cir, Broomfield, CO 80020Off Market
- $423,0002 bd1 ba920 sqft393 Fir Ln, Broomfield, CO 80020Off Market
- $527,7004 bd2 ba1.7k sqft391 Fir Ln, Broomfield, CO 80020Off Market
- $500,4003 bd2 ba2.4k sqft396 Fir Ln, Broomfield, CO 80020Off Market
Nearby schools
GreatSchools rating
- 6/10Ryan Elementary SchoolGrades: PK-5Distance: 0.5 mi
- 7/10Mandalay Middle SchoolGrades: 6-8Distance: 2.5 mi
- 7/10Standley Lake High SchoolGrades: 9-12Distance: 2.3 mi
Schools provided by the listing agent
- Elementary: Ryan
- Middle: Mandalay
- High: Standley Lake
- District: Jefferson County R-1
Source: REcolorado as distributed by MLS GRID. This data may not be complete. We recommend contacting the local school district to confirm school assignments for this home.
Get a cash offer in 3 minutes
Find out how much your home could sell for in as little as 3 minutes with a no-obligation cash offer.
Estimated market value
$529,600
Get a cash offer in 3 minutes
Find out how much your home could sell for in as little as 3 minutes with a no-obligation cash offer.
Estimated market value
$529,600
Nearby cities
Nearby neighborhoods
Nearby zip codes
Other Broomfield Topics
