We are back on the market at no fault of the seller's! Welcome to Heritage Wood — One of Ft. Oglethorpe's Most Desirable Neighborhoods!
This beautifully maintained 4-bedroom, 2-bathroom home offers the perfect blend of comfort, style, and convenience in the heart of Ft. Oglethorpe. From its open-concept living and kitchen area to the spacious backyard, this home is designed for both lively entertaining and peaceful everyday living.
The kitchen is a true highlight, featuring granite countertops, generous cabinet space, a central island, and a dedicated dining area — ideal for everything from weeknight dinners to weekend gatherings.
The primary suite provides a relaxing retreat, complete with a walk-in closet and a well-appointed ensuite bathroom featuring both separate shower and soaking tub for those long days to relax in. On the opposite side of the home, you'll find two additional bedrooms and a second full bathroom — perfect for children, guests, or a home office.
Step outside to enjoy the level backyard and covered patio, ideal for entertaining or simply enjoying a quiet moment while the kids play. Additional features include an attached two-car garage and ample driveway parking.
Heritage Wood offers the best of both worlds — a peaceful, family-friendly community just minutes from shopping, dining, grocery stores, and Gilbert Stephenson Park, home to a public pool and playground. Plus, you're only a short drive from the Hamilton Place shopping district and vibrant Downtown Chattanooga.
Don't miss your chance to call this home your own — schedule your private showing today!
Sold for $327,500
$327,500
392 Franklin Cir, Fort Oglethorpe, GA 30742
4beds
1,838sqft
Single Family Residence
Built in 2016
6,969 Square Feet Lot
$332,800 Zestimate®
$178/sqft
$2,112 Estimated rent
Home value
$332,800
$293,000 - $379,000
$2,112/mo
Zestimate® history
Owner options
List your home for rent
$2,112/mo
Rent Zestimate®
Find your next renter with Zillow Rental Manager. Plus, with online applications, you can quickly screen prospective tenants – for free.
$2,112/mo
Rent Zestimate®
Refinance and save
$2,064/mo
Est. payment
Refinancing to a lower rate could help reduce your monthly payments and save thousands over the life of the loan.
$2,064/mo
Est. payment
Explore your selling options
Work with a Zillow partner agent
Leverage their expertise and Zillow's premium Showcase listings to get your home seen by more buyers.
Get startedList with your own agent
Get your home in front of millions of buyers by listing it on Zillow.
Learn how to do itSell it yourself
Take full control of how buyers see your home on Zillow by listing For Sale by Owner (FSBO).
List your homeWhat's special
Spacious backyardCentral islandLevel backyardDedicated dining areaCovered patioWalk-in closetEnsuite bathroom
Zillow last checked:
Listing updated:
Listed by:
Kimberly Pruett 423-653-4631,
REAL Broker
Bought with:
Thuc Cao, TN368918
Crye-Leike, REALTORS
Source: Greater Chattanooga Realtors,MLS#: 1512900
Facts & features
Interior
Bedrooms & bathrooms
- Bedrooms: 4
- Bathrooms: 2
- Full bathrooms: 2
Primary bedroom
- Level: First
Bedroom
- Level: First
Bedroom
- Level: First
Bedroom
- Level: Second
Bathroom
- Description: Full Bathroom
- Level: First
Bathroom
- Description: Full Bathroom
- Level: First
Great room
- Level: First
Kitchen
- Description: Foyer: Level: First
- Level: First
Laundry
- Level: First
Heating
- Central, Electric, Other
Cooling
- Central Air, Electric, Other
Appliances
- Included: Dishwasher, Free-Standing Electric Range, Microwave, Tankless Water Heater
- Laundry: Electric Dryer Hookup, Inside, Laundry Room, Main Level, Washer Hookup
Features
- Ceiling Fan(s), Entrance Foyer, Eat-in Kitchen, Granite Counters, High Ceilings, Kitchen Island, Open Floorplan, Primary Downstairs, Soaking Tub, Walk-In Closet(s), Separate Shower, Tub/shower Combo, En Suite
- Flooring: Carpet, Tile, Engineered Hardwood
- Windows: Insulated Windows, Low-Emissivity Windows, Vinyl Frames
- Has basement: No
- Number of fireplaces: 1
- Fireplace features: Gas Log
Interior area
- Total structure area: 1,838
- Total interior livable area: 1,838 sqft
- Finished area above ground: 1,838
Property
Parking
- Total spaces: 2
- Parking features: Concrete, Driveway, Garage, Garage Door Opener, Garage Faces Front
- Attached garage spaces: 2
Features
- Levels: One and One Half
- Patio & porch: Covered, Front Porch, Rear Porch
- Exterior features: Rain Gutters
- Pool features: None
- Fencing: Back Yard,Privacy
Lot
- Size: 6,969 Square Feet
- Dimensions: 77 x 92
- Features: Level
Details
- Parcel number: 0002j197
Construction
Type & style
- Home type: SingleFamily
- Property subtype: Single Family Residence
Materials
- Brick, Stone
- Foundation: Slab
- Roof: Shingle
Condition
- New construction: No
- Year built: 2016
Utilities & green energy
- Sewer: Public Sewer
- Water: Public
- Utilities for property: Cable Available, Electricity Connected, Phone Available, Sewer Connected, Water Connected
Community & HOA
Community
- Features: Sidewalks
- Security: Smoke Detector(s)
- Subdivision: Heritage Woods
HOA
- Has HOA: No
Location
- Region: Fort Oglethorpe
Financial & listing details
- Price per square foot: $178/sqft
- Tax assessed value: $334,920
- Annual tax amount: $2,610
- Date on market: 7/25/2025
- Listing terms: Cash,Conventional,FHA,VA Loan
Price history
| Date | Event | Price |
|---|---|---|
| 9/5/2025 | Sold | $327,500-2.1%$178/sqft |
Source: Greater Chattanooga Realtors #1512900 Report a problem | ||
| 8/11/2025 | Contingent | $334,500$182/sqft |
Source: Greater Chattanooga Realtors #1512900 Report a problem | ||
| 7/27/2025 | Price change | $334,500-0.2%$182/sqft |
Source: Greater Chattanooga Realtors #1512900 Report a problem | ||
| 7/25/2025 | Listed for sale | $335,280$182/sqft |
Source: Greater Chattanooga Realtors #1512900 Report a problem | ||
| 7/21/2025 | Contingent | $335,280$182/sqft |
Source: Greater Chattanooga Realtors #1512900 Report a problem | ||
| 6/11/2025 | Price change | $335,280-0.7%$182/sqft |
Source: Greater Chattanooga Realtors #1512900 Report a problem | ||
| 5/20/2025 | Listed for sale | $337,780+77.5%$184/sqft |
Source: Greater Chattanooga Realtors #1512900 Report a problem | ||
| 12/30/2016 | Sold | $190,349+661.4%$104/sqft |
Source: Public Record Report a problem | ||
| 9/19/2016 | Sold | $25,000$14/sqft |
Source: Public Record Report a problem | ||
Public tax history
| Year | Property taxes | Tax assessment |
|---|---|---|
| 2025 | $3,010 -0.2% | $133,968 +4% |
| 2024 | $3,016 +15.5% | $128,860 +29.8% |
| 2023 | $2,611 +21.2% | $99,239 +22.7% |
| 2022 | $2,154 | $80,904 |
| 2021 | $2,154 -1.8% | $80,904 +10% |
| 2020 | $2,195 +2.8% | $73,578 +2.8% |
| 2019 | $2,135 -4.8% | $71,578 |
| 2018 | $2,243 +4.3% | $71,578 +4.3% |
| 2017 | $2,151 | $68,648 +586.5% |
| 2016 | -- | $10,000 |
Find assessor info on the county website
Neighborhood: 30742
Nearby homes
- $328,200-- bd2 ba1.4k sqft378 Franklin Cir, Fort Oglethorpe, GA 30742Off Market
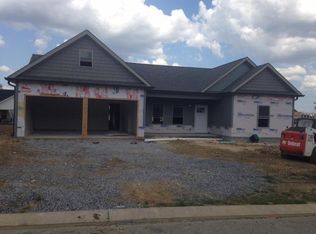
- $298,300-- bd2 ba1.4k sqft408 Franklin Cir, Fort Oglethorpe, GA 30742Off Market
- $329,9003 bd2 ba1.8k sqft393 Franklin Cir, Fort Oglethorpe, GA 30742Off Market
- $314,200-- bd2 ba1.5k sqft352 Franklin Cir, Fort Oglethorpe, GA 30742Off Market
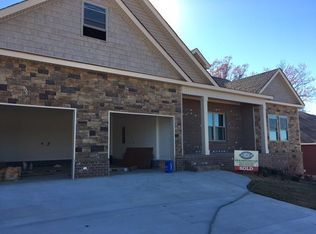
- $303,000-- bd2 ba1.4k sqft381 Franklin Cir, Fort Oglethorpe, GA 30742Off Market
- $281,2003 bd2 ba1.4k sqft380 Franklin Cir, Fort Oglethorpe, GA 30742Off Market
- $298,300-- bd2 ba1.4k sqft424 Franklin Cir, Fort Oglethorpe, GA 30742Off Market
- $308,3003 bd2 ba1.5k sqft411 Franklin Cir, Fort Oglethorpe, GA 30742Off Market
Nearby schools
GreatSchools rating
- 5/10West Side Elementary SchoolGrades: PK-5Distance: 0.5 mi
- 6/10Lakeview Middle SchoolGrades: 6-8Distance: 1.6 mi
- 4/10Lakeview-Fort Oglethorpe High SchoolGrades: 9-12Distance: 0.9 mi
Schools provided by the listing agent
- Elementary: Battlefield Elementary
- Middle: Lakeview Middle
- High: Lakeview-Ft. Oglethorpe
Source: Greater Chattanooga Realtors. This data may not be complete. We recommend contacting the local school district to confirm school assignments for this home.
Get a cash offer in 3 minutes
Find out how much your home could sell for in as little as 3 minutes with a no-obligation cash offer.
Estimated market value
$332,800
Get a cash offer in 3 minutes
Find out how much your home could sell for in as little as 3 minutes with a no-obligation cash offer.
Estimated market value
$332,800
- Georgia
- Catoosa County
- Fort Oglethorpe
- 30742
- 392 Franklin Cir
