OPEN HOUSE FOR SAT 4/26 IS CANCELLED. Welcome to this charming 4-bedroom, 2.5-bath home located in one of the area's most desirable neighborhoods. Just a short walk to Friendship Hills Park, you'll enjoy easy access to a playground, basketball, tennis, and pickleball courts—perfect for active lifestyles and outdoor enjoyment. With its great curb appeal and inviting covered front porch, this home offers a warm welcome the moment you arrive. Inside, the beautifully updated and expanded kitchen is a true highlight, featuring a large island with seating for three, a bright and sunny breakfast area with bay window, a built-in desk, double ovens, a beverage center, and a 5-burner gas cooktop—an absolute chef’s delight. The home also offers spacious, light-filled living areas and four generously sized bedrooms, along with two and a half tastefully updated bathrooms. The finished walk-out lower level adds even more living space with a cozy stone wood-burning fireplace, an office area, half bath, laundry, and a unique catering kitchen complete with double ovens, two refrigerators, and ample workspace—ideal for entertaining or multi-generational living. Outside, you'll find an expansive, flat rear yard and a charming stone patio, offering plenty of space for play, gardening, or relaxing in a serene setting. Major systems have been thoughtfully updated by the current owner, including HVAC, roof, windows, and a new driveway. The home is also equipped with a generator hookup, and a portable generator is included in the sale for added peace of mind. Conveniently located just minutes from the Paoli Amtrak and SEPTA train station, and the many great shops and restaurants on Lancaster Ave., this home combines comfort, functionality, and location in one exceptional package.
Sold for $905,000
$905,000
392 Friendship Dr, Paoli, PA 19301
4beds
2,500sqft
Single Family Residence
Built in 1960
0.43 Acres Lot
$943,400 Zestimate®
$362/sqft
$4,229 Estimated rent
Home value
$943,400
$887,000 - $1.01M
$4,229/mo
Zestimate® history
Owner options
List your home for rent
$4,229/mo
Rent Zestimate®
Find your next renter with Zillow Rental Manager. Plus, with online applications, you can quickly screen prospective tenants – for free.
$4,229/mo
Rent Zestimate®
Refinance and save
$5,732/mo
Est. payment
Refinancing to a lower rate could help reduce your monthly payments and save thousands over the life of the loan.
$5,732/mo
Est. payment
Explore your selling options
Work with a Zillow partner agent
Leverage their expertise and Zillow's premium Showcase listings to get your home seen by more buyers.
Get startedList with your own agent
Get your home in front of millions of buyers by listing it on Zillow.
Learn how to do itSell it yourself
Take full control of how buyers see your home on Zillow by listing For Sale by Owner (FSBO).
List your homeWhat's special
Cozy stone wood-burning fireplaceFinished walk-out lower levelBuilt-in deskExpansive flat rear yardCatering kitchenGreat curb appealInviting covered front porch
Zillow last checked:
Listing updated:
Listed by:
Susy Shea 610-304-7227,
BHHS Fox & Roach Wayne-Devon,
Co-Listing Agent: Broderick Rhodes Shea 610-955-6490,
BHHS Fox & Roach Wayne-Devon
Bought with:
Jennifer Rhee, RS333583
SERHANT PENNSYLVANIA LLC
Source: Bright MLS,MLS#: PACT2092624
Facts & features
Interior
Bedrooms & bathrooms
- Bedrooms: 4
- Bathrooms: 3
- Full bathrooms: 2
- 1/2 bathrooms: 1
- Main level bathrooms: 2
- Main level bedrooms: 4
Rooms
- Room types: Living Room, Dining Room, Primary Bedroom, Bedroom 2, Bedroom 3, Bedroom 4, Kitchen, Family Room, Breakfast Room, Laundry, Primary Bathroom, Full Bath
Primary bedroom
- Features: Flooring - Carpet
- Level: Main
Bedroom 2
- Features: Flooring - Carpet
- Level: Main
Bedroom 3
- Features: Flooring - Carpet
- Level: Main
Bedroom 4
- Features: Flooring - Carpet
- Level: Main
Primary bathroom
- Features: Bathroom - Walk-In Shower
- Level: Main
Breakfast room
- Features: Flooring - Ceramic Tile
- Level: Main
Dining room
- Features: Flooring - HardWood
- Level: Main
Family room
- Features: Fireplace - Wood Burning, Flooring - Carpet, Built-in Features
- Level: Lower
Other
- Features: Bathroom - Tub Shower
- Level: Main
Kitchen
- Features: Granite Counters, Flooring - Ceramic Tile, Eat-in Kitchen, Kitchen - Gas Cooking, Kitchen Island
- Level: Main
Laundry
- Level: Lower
Living room
- Features: Flooring - HardWood
- Level: Main
Heating
- Forced Air, Natural Gas
Cooling
- Central Air, Electric
Appliances
- Included: Double Oven, Cooktop, Microwave, Refrigerator, Dishwasher, Gas Water Heater
- Laundry: Laundry Room
Features
- 2nd Kitchen, Attic, Bathroom - Walk-In Shower, Built-in Features, Breakfast Area, Entry Level Bedroom, Family Room Off Kitchen, Eat-in Kitchen, Kitchen Island, Bar
- Flooring: Wood
- Basement: Partially Finished,Walk-Out Access,Heated,Garage Access,Full
- Number of fireplaces: 1
Interior area
- Total structure area: 2,500
- Total interior livable area: 2,500 sqft
- Finished area above ground: 2,100
- Finished area below ground: 400
Property
Parking
- Total spaces: 2
- Parking features: Garage Faces Side, Garage Door Opener, Oversized, Inside Entrance, Attached
- Attached garage spaces: 2
Accessibility
- Accessibility features: None
Features
- Levels: Two
- Stories: 2
- Patio & porch: Patio, Deck, Enclosed
- Exterior features: Lighting
- Pool features: None
Lot
- Size: 0.43 Acres
Details
- Additional structures: Above Grade, Below Grade, Outbuilding
- Parcel number: 4310E0017.1500
- Zoning: RESIDENTIAL
- Special conditions: Standard
Construction
Type & style
- Home type: SingleFamily
- Architectural style: Raised Ranch/Rambler
- Property subtype: Single Family Residence
Materials
- Vinyl Siding, Brick
- Foundation: Concrete Perimeter
Condition
- New construction: No
- Year built: 1960
Utilities & green energy
- Sewer: Public Sewer
- Water: Public
Community & HOA
Community
- Subdivision: Friendship Hills
HOA
- Has HOA: No
Location
- Region: Paoli
- Municipality: TREDYFFRIN TWP
Financial & listing details
- Price per square foot: $362/sqft
- Tax assessed value: $201,690
- Annual tax amount: $7,423
- Date on market: 4/23/2025
- Listing agreement: Exclusive Right To Sell
- Inclusions: Washer, Dryer, All Kitchen Appliances - All In "as Is" Condition
- Ownership: Fee Simple
Price history
| Date | Event | Price |
|---|---|---|
| 5/28/2025 | Sold | $905,000+13.3%$362/sqft |
Source:  Bright MLS #PACT2092624 Report a problem Bright MLS #PACT2092624 Report a problem | ||
| 4/29/2025 | Pending sale | $799,000$320/sqft |
Source: Bright MLS #PACT2092624 Report a problem | ||
| 4/26/2025 | Contingent | $799,000$320/sqft |
Source: Bright MLS #PACT2092624 Report a problem | ||
| 4/23/2025 | Listed for sale | $799,000$320/sqft |
Source: Bright MLS #PACT2092624 Report a problem | ||
Public tax history
| Year | Property taxes | Tax assessment |
|---|---|---|
| 2025 | $7,596 +2.3% | $201,690 |
| 2024 | $7,423 +8.3% | $201,690 |
| 2023 | $6,856 +3.1% | $201,690 |
| 2022 | $6,650 +2.3% | $201,690 |
| 2021 | $6,501 +637.8% | $201,690 |
| 2020 | $881 -85.3% | $201,690 |
| 2019 | $5,996 +1.9% | $201,690 |
| 2018 | $5,887 +9899.6% | $201,690 |
| 2017 | $59 | $201,690 |
| 2016 | -- | $201,690 |
| 2015 | -- | $201,690 |
| 2014 | -- | $201,690 +5.4% |
| 2013 | -- | $191,300 |
| 2012 | -- | $191,300 |
| 2011 | -- | $191,300 |
| 2010 | -- | $191,300 |
| 2009 | -- | $191,300 |
| 2008 | -- | $191,300 |
| 2007 | -- | $191,300 |
| 2006 | -- | $191,300 |
| 2005 | -- | $191,300 |
| 2004 | -- | $191,300 |
| 2003 | -- | $191,300 |
| 2000 | -- | $191,300 |
Find assessor info on the county website
Neighborhood: 19301
Nearby homes
- $714,8003 bd2 ba1.9k sqft386 Friendship Dr, Paoli, PA 19301Off Market
- $897,4005 bd4 ba2.2k sqft404 Hilltop Rd, Paoli, PA 19301Off Market
- $900,0004 bd3 ba2.6k sqft412 Hilltop Rd, Paoli, PA 19301Sold
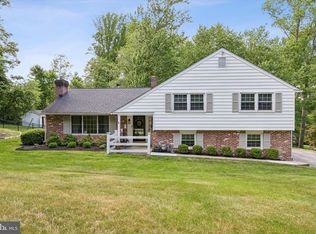
- $775,7003 bd2 ba2.3k sqft382 Friendship Dr, Paoli, PA 19301Off Market
- $724,5004 bd2 ba1.9k sqft420 Hilltop Rd, Paoli, PA 19301Off Market
- $773,4003 bd2 ba2.1k sqft393 Friendship Dr, Paoli, PA 19301Off Market
- $819,8004 bd2 ba2.2k sqft387 Friendship Dr, Paoli, PA 19301Off Market
- $835,8003 bd2 ba2.4k sqft383 Friendship Dr, Paoli, PA 19301Off Market
Nearby schools
GreatSchools rating
- 10/10Hillside El SchoolGrades: K-4Distance: 0.9 mi
- 8/10Tredyffrin-Easttown Middle SchoolGrades: 5-8Distance: 1.2 mi
- 10/10Conestoga Senior High SchoolGrades: 9-12Distance: 0.9 mi
Schools provided by the listing agent
- Elementary: Hillside
- Middle: Tredyffrin-easttown
- High: Conestoga
- District: Tredyffrin-easttown
Source: Bright MLS. This data may not be complete. We recommend contacting the local school district to confirm school assignments for this home.
Get a cash offer in 3 minutes
Find out how much your home could sell for in as little as 3 minutes with a no-obligation cash offer.
Estimated market value
$943,400
Get a cash offer in 3 minutes
Find out how much your home could sell for in as little as 3 minutes with a no-obligation cash offer.
Estimated market value
$943,400
- Pennsylvania
- Chester County
- Paoli
- 19301
- 392 Friendship Dr
Nearby cities
Nearby zip codes
Other Paoli Topics
