New construction for occupancy June-July 2025. An elegant two story on a 1 acre plus lot in East Buffalo Township. Custom kitchen with center island. Walk in pantry and large great room with fireplace. Open floor concept. First floor primary suite with walk in closet, primary bath with soaking tub and shower. First floor laundry, mud room. Upstairs another primary bedroom with walk in and full bath and a balcony. 3 more bedrooms and 2 full baths. Walk in closets in all bedrooms. Large covered patio. A dream 4 car garage for vehicles and storage. A great neighborhood awaits you. Call Connie 570713-8150
Sold for $1,125,000
$1,125,000
392 Hardscrabble Ln, Lewisburg, PA 17837
5beds
3,419sqft
Single Family Residence
Built in 2024
1.01 Acres Lot
$1,176,500 Zestimate®
$329/sqft
$5,208 Estimated rent
Home value
$1,176,500
Estimated sales range
Not available
$5,208/mo
Zestimate® history
Owner options
List your home for rent
$5,208/mo
Rent Zestimate®
Find your next renter with Zillow Rental Manager. Plus, with online applications, you can quickly screen prospective tenants – for free.
$5,208/mo
Rent Zestimate®
Refinance and save
$5,881/mo
Est. payment
Refinancing to a lower rate could help reduce your monthly payments and save thousands over the life of the loan.
$5,881/mo
Est. payment
Explore your selling options
Work with a Zillow partner agent
Leverage their expertise and Zillow's premium Showcase listings to get your home seen by more buyers.
Get startedList with your own agent
Get your home in front of millions of buyers by listing it on Zillow.
Learn how to do itSell it yourself
Take full control of how buyers see your home on Zillow by listing For Sale by Owner (FSBO).
List your homeWhat's special
First floor primary suiteFirst floor laundryOpen floor conceptWalk in pantryWalk in closetLarge covered patioMud room
Zillow last checked:
Listing updated:
Listed by:
CONNIE K MAY 570-713-8150,
BERKSHIRE HATHAWAY HOMESERVICES HODRICK REALTY-LEWS
Bought with:
LISA D MAXWELL, RS176534L
BERKSHIRE HATHAWAY HOMESERVICES HODRICK REALTY-LEWS
Source: CSVBOR,MLS#: 20-99036
Facts & features
Interior
Bedrooms & bathrooms
- Bedrooms: 5
- Bathrooms: 5
- Full bathrooms: 4
- 1/2 bathrooms: 1
Primary bedroom
- Description: walk in closet
- Level: First
- Area: 2173.5 Square Feet
- Dimensions: 135.00 x 16.10
Primary bedroom
- Description: walk in closet
- Level: Second
- Area: 296.82 Square Feet
- Dimensions: 15.30 x 19.40
Bedroom 3
- Description: walk in closet
- Level: Second
- Area: 154 Square Feet
- Dimensions: 14.00 x 11.00
Bedroom 4
- Description: walk in closet
- Level: Second
- Area: 139 Square Feet
- Dimensions: 10.00 x 13.90
Bedroom 5
- Description: walk in closet
- Level: Second
- Area: 198 Square Feet
- Dimensions: 18.00 x 11.00
Primary bathroom
- Description: dble vanity, tub/shower
- Level: Second
- Area: 157.5 Square Feet
- Dimensions: 10.50 x 15.00
Bathroom
- Description: tub, shower
- Level: First
- Area: 114.75 Square Feet
- Dimensions: 8.50 x 13.50
Bathroom
- Level: First
- Area: 416.1 Square Feet
- Dimensions: 5.70 x 73.00
Bathroom
- Description: joins bedroom 4 and 5
- Level: Second
- Area: 70 Square Feet
- Dimensions: 7.00 x 10.00
Bathroom
- Description: tub and shower
- Level: Second
- Area: 890.6 Square Feet
- Dimensions: 6.10 x 146.00
Dining room
- Description: open to kitchen
- Level: First
- Length: 11 Feet
Great room
- Description: fireplace
- Level: First
Kitchen
- Description: kitchen nook
- Level: First
Laundry
- Description: sink
- Level: First
- Area: 43.8 Square Feet
- Dimensions: 7.30 x 6.00
Mud room
- Description: bench
- Level: First
- Area: 43.8 Square Feet
- Dimensions: 6.00 x 7.30
Heating
- Heat Pump
Cooling
- Central Air
Appliances
- Included: Dishwasher, Disposal, Microwave, Refrigerator, Stove/Range
- Laundry: Laundry Hookup
Features
- Ceiling Fan(s), Walk-In Closet(s)
- Flooring: Hardwood
- Windows: Insulated Windows
- Basement: See Remarks
- Has fireplace: Yes
Interior area
- Total structure area: 3,419
- Total interior livable area: 3,419 sqft
- Finished area above ground: 3,419
- Finished area below ground: 0
Property
Parking
- Total spaces: 4
- Parking features: 4 Car, Garage Door Opener
- Has attached garage: Yes
Features
- Levels: Two
- Stories: 2
- Patio & porch: Patio
Lot
- Size: 1.01 Acres
- Dimensions: 1.01 acre
- Topography: No
Details
- Parcel number: 00204404860000
- Zoning: residential
Construction
Type & style
- Home type: SingleFamily
- Property subtype: Single Family Residence
Materials
- Stone, See Remarks
- Foundation: None
- Roof: Fiberglass
Condition
- Year built: 2024
Utilities & green energy
- Electric: 200+ Amp Service
- Sewer: Public Sewer
- Water: Public
Community & HOA
Community
- Features: Paved Streets, Undergrnd Utilities
- Subdivision: Glendale
HOA
- Has HOA: No
Location
- Region: Lewisburg
Financial & listing details
- Price per square foot: $329/sqft
- Tax assessed value: $999,999
- Annual tax amount: $999,999
- Date on market: 12/19/2024
Price history
| Date | Event | Price |
|---|---|---|
| 5/30/2025 | Sold | $1,125,000-6.3%$329/sqft |
Source: CSVBOR #20-99036 Report a problem | ||
| 12/19/2024 | Pending sale | $1,200,000$351/sqft |
Source: CSVBOR #20-99036 Report a problem | ||
| 12/19/2024 | Listed for sale | $1,200,000$351/sqft |
Source: CSVBOR #20-99036 Report a problem | ||
Public tax history
Tax history is unavailable.
Neighborhood: 17837
Nearby homes
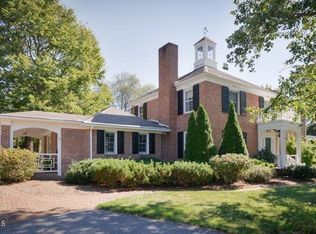
- $802,8005 bd2 ba3.3k sqft59 Heatherbloom Dr, Lewisburg, PA 17837Off Market
- $397,0004 bd3 ba1.8k sqft356 Hardscrabble Ln, Lewisburg, PA 17837Sold

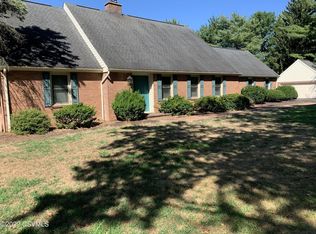
- $639,8005 bd3 ba3.3k sqft432 Hardscrabble Ln, Lewisburg, PA 17837Off Market
- $439,8003 bd2 ba2.2k sqft13 Heatherbloom Dr, Lewisburg, PA 17837Off Market

- $389,2004 bd2 ba1.9k sqft391 Hardscrabble Ln, Lewisburg, PA 17837Off Market
- $340,3003 bd2 ba1.7k sqft413 Hardscrabble Ln, Lewisburg, PA 17837Off Market
- $477,0004 bd2 ba2.4k sqft441 Hardscrabble Ln, Lewisburg, PA 17837Off Market
- $2,237,2005 bd6 ba8.1k sqft560 Hardscrabble Ln, Lewisburg, PA 17837Off Market
Nearby schools
GreatSchools rating
- 10/10Linntown El SchoolGrades: 4-5Distance: 1.3 mi
- 9/10Donald H Eichhorn Middle SchoolGrades: 6-8Distance: 1.4 mi
- 9/10Lewisburg High SchoolGrades: 9-12Distance: 3.2 mi
Schools provided by the listing agent
- District: Lewisburg
Source: CSVBOR. This data may not be complete. We recommend contacting the local school district to confirm school assignments for this home.


Get pre-qualified for a loan
At Zillow Home Loans, we can pre-qualify you in as little as 5 minutes with no impact to your credit score.An equal housing lender. NMLS #10287.
- Pennsylvania
- Union County
- Lewisburg
- 17837
- 392 Hardscrabble Ln
Nearby cities
Nearby neighborhoods
Nearby zip codes
Other Lewisburg Topics
