Welcome home to your one-of-a-kind retreat on 2 acres, where every detail has been thoughtfully designed and beautifully executed. Just minutes from Annapolis, this serene property blends natural beauty with top-tier luxury. Step inside to the inviting foyer, framed by beautiful hardwood floors, and notice the elegant dining room to your left, where family holidays will be joyfully celebrated. At the center of the home is a true showstopper: the chef’s kitchen, remodeled in 2023. This kitchen exudes luxury with its professional copper range hood, stainless steel Wolf appliances including a gas cooktop with griddle, double ovens, Sub-Zero paneled refrigerator, and Sub-Zero beverage refrigerator. The combination of porcelain countertops, a quartz island, and custom cabinetry makes this kitchen a true culinary experience—for cooking as well as entertaining. This home features the ultimate open floor plan, with the family room just off the kitchen. Notice the natural light filling the room and the view of the pool while sitting by the magnificent wood fireplace with its quartz surround. The private primary suite is a serene retreat, with updated carpeting, a cozy window seat overlooking the outdoor oasis, and a private entrance to the backyard and pool for a late-night swim or hot tub relaxation. The primary bath was recently updated with a quartz countertop, double sinks, and newly tiled bath and shower. The primary closet is a dream come true, with jewelry drawers, custom cabinetry, dedicated laundry space, and a window seat with storage. An additional suite on the first floor provides a perfect retreat for family and guests. The mudroom/laundry room, remodeled in 2023, is both stylish and functional, featuring quartz countertops, a tiled backsplash, front-load washer and dryer, extra-deep sink, and custom cabinetry. The second level boasts new carpet and three oversized bedrooms with walk-in closets, as well as an additional full bathroom. The basement is a true standout with a speakeasy vibe built for unforgettable gatherings. An entertainer’s bar is equipped with a kitchen, quartz countertops, zinc bar table, beverage fridge, dishwasher, custom cabinetry, and lighting. The spa-like full bath in the basement includes a cedar sauna, an oversized shower with dual rain heads, and a separate water closet. A distinctive half bath features a refurbished custom urinal. An additional full laundry area is also in the basement, perfect for washing pool towels or gym clothes after your workout in your very own gym. The exterior is truly magnificent with its heated saltwater pool, extensive landscaping and hardscaping, slate pool deck, hot tub, and plenty of room for entertaining. A view of the adjacent farm adds to the backyard ambiance. This is a must-see on your home search! More than a home, it’s a lifestyle—a sanctuary and a deeply soulful retreat where luxury meets nature in every possible way. THIS IS A MUST SEE PROPERTY!
Sold for $1,475,000
$1,475,000
392 Harwood Rd, Harwood, MD 20776
5beds
5,337sqft
Single Family Residence
Built in 2006
2.18 Acres Lot
$1,495,500 Zestimate®
$276/sqft
$6,487 Estimated rent
Home value
$1,495,500
$1.39M - $1.60M
$6,487/mo
Zestimate® history
Owner options
List your home for rent
$6,487/mo
Rent Zestimate®
Find your next renter with Zillow Rental Manager. Plus, with online applications, you can quickly screen prospective tenants – for free.
$6,487/mo
Rent Zestimate®
Refinance and save
$7,281/mo
Est. payment
Refinancing to a lower rate could help reduce your monthly payments and save thousands over the life of the loan.
$7,281/mo
Est. payment
Explore your selling options
Work with a Zillow partner agent
Leverage their expertise and Zillow's premium Showcase listings to get your home seen by more buyers.
Get startedList with your own agent
Get your home in front of millions of buyers by listing it on Zillow.
Learn how to do itSell it yourself
Take full control of how buyers see your home on Zillow by listing For Sale by Owner (FSBO).
List your homeWhat's special
Wood fireplaceHeated saltwater poolJewelry drawersInviting foyerDouble sinksWater closetFront-load washer and dryer
Zillow last checked:
Listing updated:
Listed by:
Cheryl Byrd 410-991-7148,
Blackwell Real Estate, LLC
Bought with:
Joanie Hynes, 590100
EXP Realty, LLC
Source: Bright MLS,MLS#: MDAA2128060
Facts & features
Interior
Bedrooms & bathrooms
- Bedrooms: 5
- Bathrooms: 6
- Full bathrooms: 4
- 1/2 bathrooms: 2
- Main level bathrooms: 3
- Main level bedrooms: 2
Rooms
- Room types: Dining Room, Primary Bedroom, Bedroom 2, Bedroom 3, Kitchen, Family Room, Den, Basement, Bedroom 1, In-Law/auPair/Suite, Primary Bathroom
Primary bedroom
- Features: Ceiling Fan(s), Flooring - Carpet, Lighting - Wall sconces, Primary Bedroom - Sitting Area, Walk-In Closet(s), Window Treatments
- Level: Main
Bedroom 1
- Features: Attic - Pull-Down Stairs, Ceiling Fan(s), Flooring - Concrete, Walk-In Closet(s)
- Level: Upper
Bedroom 2
- Features: Cathedral/Vaulted Ceiling, Ceiling Fan(s), Flooring - Carpet, Lighting - Ceiling, Walk-In Closet(s)
- Level: Upper
Bedroom 3
- Features: Ceiling Fan(s), Flooring - Carpet, Jack and Jill Bathroom, Walk-In Closet(s)
- Level: Upper
Primary bathroom
- Features: Bathroom - Walk-In Shower, Countertop(s) - Quartz, Flooring - Ceramic Tile, Double Sink, Soaking Tub
- Level: Main
Basement
- Features: Basement - Finished, Bathroom - Walk-In Shower, Countertop(s) - Quartz, Flooring - Concrete, Lighting - Pendants, Lighting - Wall sconces, Walk-In Closet(s), Wet Bar
- Level: Lower
Den
- Features: Built-in Features, Flooring - Carpet, Window Treatments
- Level: Main
Dining room
- Features: Flooring - HardWood, Lighting - Pendants
- Level: Main
Family room
- Features: Cathedral/Vaulted Ceiling, Fireplace - Wood Burning, Flooring - HardWood, Window Treatments
- Level: Main
Other
- Features: Ceiling Fan(s), Flooring - Carpet
- Level: Main
Kitchen
- Features: Breakfast Room, Countertop(s) - Quartz, Countertop(s) - Solid Surface, Double Sink, Flooring - HardWood, Eat-in Kitchen, Kitchen - Gas Cooking, Lighting - LED, Recessed Lighting, Dining Area
- Level: Main
Heating
- Heat Pump, Forced Air, Electric, Propane
Cooling
- Central Air, Electric
Appliances
- Included: Microwave, Cooktop, Dryer, Ice Maker, Instant Hot Water, Double Oven, Self Cleaning Oven, Oven, Oven/Range - Gas, Range Hood, Refrigerator, Washer, Washer/Dryer Stacked, Water Treat System, Electric Water Heater
- Laundry: Main Level, In Basement
Features
- 2nd Kitchen, Attic, Bar, Bathroom - Walk-In Shower, Built-in Features, Ceiling Fan(s), Chair Railings, Crown Molding, Dining Area, Entry Level Bedroom, Family Room Off Kitchen, Open Floorplan, Formal/Separate Dining Room, Kitchen - Gourmet, Kitchen Island, Primary Bath(s), Recessed Lighting, Sauna, Sound System, Upgraded Countertops, Walk-In Closet(s), Wine Storage, Cathedral Ceiling(s), Vaulted Ceiling(s)
- Flooring: Hardwood, Carpet, Ceramic Tile, Wood
- Windows: Double Hung, Bay/Bow, Screens, Sliding, Window Treatments
- Basement: Other
- Number of fireplaces: 1
- Fireplace features: Wood Burning, Glass Doors, Stone
Interior area
- Total structure area: 6,192
- Total interior livable area: 5,337 sqft
- Finished area above ground: 3,408
- Finished area below ground: 1,929
Property
Parking
- Total spaces: 8
- Parking features: Storage, Garage Faces Front, Inside Entrance, Oversized, Attached, Driveway
- Attached garage spaces: 3
- Uncovered spaces: 5
Accessibility
- Accessibility features: None
Features
- Levels: Two
- Stories: 2
- Patio & porch: Patio, Porch
- Exterior features: Extensive Hardscape, Lighting, Rain Gutters, Stone Retaining Walls
- Has private pool: Yes
- Pool features: Concrete, Fenced, Filtered, Heated, Salt Water, Private
- Has spa: Yes
- Spa features: Hot Tub
- Fencing: Full,Wood
- Has view: Yes
- View description: Pasture, Trees/Woods
Lot
- Size: 2.18 Acres
- Features: Backs to Trees, Landscaped, Level, Poolside, Rear Yard, Rural
Details
- Additional structures: Above Grade, Below Grade
- Parcel number: 020100090220354
- Zoning: 1
- Special conditions: Standard
Construction
Type & style
- Home type: SingleFamily
- Architectural style: Craftsman
- Property subtype: Single Family Residence
Materials
- Frame
- Foundation: Slab
- Roof: Architectural Shingle
Condition
- Excellent
- New construction: No
- Year built: 2006
- Major remodel year: 2023
Utilities & green energy
- Sewer: Private Septic Tank
- Water: Well
Community & HOA
Community
- Subdivision: None Available
HOA
- Has HOA: No
Location
- Region: Harwood
Financial & listing details
- Price per square foot: $276/sqft
- Tax assessed value: $977,133
- Annual tax amount: $10,287
- Date on market: 10/16/2025
- Listing agreement: Exclusive Right To Sell
- Listing terms: Cash,Conventional,VA Loan,FHA
- Inclusions: Audio Tower, Zinc Bar Table, All T.v's
- Exclusions: Porch Swing, Small Fountain In Front Yard, Pool Table, Air Hockey Table
- Ownership: Fee Simple
Price history
| Date | Event | Price |
|---|---|---|
| 11/14/2025 | Sold | $1,475,000$276/sqft |
Source:  Bright MLS #MDAA2128060 Report a problem Bright MLS #MDAA2128060 Report a problem | ||
| 10/31/2025 | Pending sale | $1,475,000$276/sqft |
Source: Bright MLS #MDAA2128060 Report a problem | ||
| 10/19/2025 | Contingent | $1,475,000$276/sqft |
Source: Bright MLS #MDAA2128060 Report a problem | ||
| 10/16/2025 | Listed for sale | $1,475,000+315.5%$276/sqft |
Source: Bright MLS #MDAA2128060 Report a problem | ||
| 8/25/2005 | Sold | $355,000$67/sqft |
Source: Public Record Report a problem | ||
Public tax history
| Year | Property taxes | Tax assessment |
|---|---|---|
| 2025 | $9,562 -3.5% | $977,133 +8% |
| 2024 | $9,907 +9% | $904,767 +8.7% |
| 2023 | $9,090 +6.5% | $832,400 +1.9% |
| 2022 | $8,536 +1.9% | $816,867 +1.9% |
| 2021 | $8,374 +1.9% | $801,333 +2% |
| 2020 | $8,219 +2% | $785,800 |
| 2019 | $8,057 +5.5% | $785,800 +4.3% |
| 2018 | $7,637 +1.7% | $753,200 +2.2% |
| 2017 | $7,511 | $736,900 +2.6% |
| 2016 | -- | $717,933 +2.7% |
| 2015 | -- | $698,967 +2.8% |
| 2014 | -- | $680,000 |
| 2013 | -- | $680,000 |
| 2012 | -- | $680,000 -12.5% |
| 2011 | -- | $776,950 +6.2% |
| 2010 | -- | $731,390 +6.6% |
| 2009 | -- | $685,830 +7.1% |
| 2008 | -- | $640,270 +7.9% |
| 2007 | -- | $593,606 +297.2% |
| 2006 | -- | $149,466 +32.5% |
| 2005 | -- | $112,800 |
Find assessor info on the county website
Neighborhood: 20776
Nearby homes
- $1,082,7005 bd5 ba4.9k sqft394 Harwood Rd, Harwood, MD 20776Off Market
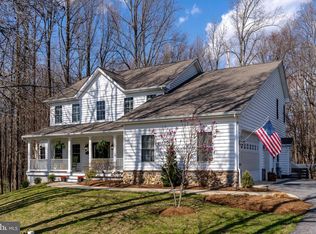
- $593,300-- bd1 ba844 sqft353 Harwood Rd, Harwood, MD 20776Off Market
- $805,500-- bd2 ba2.2k sqft400 Harwood Rd, Harwood, MD 20776Off Market
- $328,300-- bd1 ba448 sqft347 Lankford Rd, Harwood, MD 20776Off Market
- $729,9004 bd3 ba2.6k sqft402 Harwood Rd, Harwood, MD 20776Off Market
- $742,100-- bd2 ba2k sqft345 Lankford Rd, Harwood, MD 20776Off Market
- $682,0674.73 Acres797 Richardson Dr, Harwood, MD 20776Off Market
- $925,0005 bd4 ba3.1k sqft404 Harwood Rd, Harwood, MD 20776Sold
Nearby schools
GreatSchools rating
- 7/10Lothian Elementary SchoolGrades: PK-5Distance: 3.7 mi
- 8/10Southern Middle SchoolGrades: 6-8Distance: 4 mi
- 6/10Southern High SchoolGrades: 9-12Distance: 0.9 mi
Schools provided by the listing agent
- District: Anne Arundel County Public Schools
Source: Bright MLS. This data may not be complete. We recommend contacting the local school district to confirm school assignments for this home.
Get a cash offer in 3 minutes
Find out how much your home could sell for in as little as 3 minutes with a no-obligation cash offer.
Estimated market value
$1,495,500
Get a cash offer in 3 minutes
Find out how much your home could sell for in as little as 3 minutes with a no-obligation cash offer.
Estimated market value
$1,495,500
- Maryland
- Anne Arundel County
- Harwood
- 20776
- 392 Harwood Rd
Nearby cities
Nearby zip codes
Other Harwood Topics
