Turn-key Pocono Mountains retreat with endless possibilities! This spacious colonial offers over 2,600 square feet of living space, multiple entertainment areas, and a rare private setting outside of a development.
Set on a .44 acre lot plus an additional .45 acre parcel, the property provides extra privacy and room to enjoy the wooded surroundings. Inside, Brazilian cherry hardwood floors flow throughout the living and dining areas, while a bright living room features a gas fireplace. The kitchen is a chef's dream, complete with granite countertops, peninsula seating, and abundant cabinetry, perfect for entertaining family and guests. A new central heating system was installed in June 2024.
The flexible layout offers five sleeping areas, including a first-floor suite ideal for guests or extended family. Upstairs, the spacious primary suite serves as a private retreat, complete with its own fireplace, balcony, walk-in closet, and spa-style bathroom with jetted tub and separate water closet. Additional bedrooms are generously sized, providing comfort and privacy for family or visitors.
The former two-car garage has been converted into a large game and recreation room, ideal for entertaining or relaxing with friends. Other highlights include second-floor laundry, multiple living spaces, and plenty of storage. Outdoors, enjoy a patio, hot tub, and wooded surroundings--perfect for enjoying the Poconos' natural beauty.
Conveniently located near top Pocono attractions, this property is ideal as a full-time home, vacation retreat, or income-generating opportunity.
Current Short Term Rental permit reflects a 3-bedroom home. The property currently offers additional finished rooms used as sleeping areas. Buyers encouraged to perform their own due diligence regarding township permits and occupancy.
Sold for $430,000
$430,000
392 Hemlock Dr, Tobyhanna, PA 18466
5beds
2,650sqft
Single Family Residence
Built in 2005
0.44 Acres Lot
$432,000 Zestimate®
$162/sqft
$2,991 Estimated rent
Home value
$432,000
$350,000 - $536,000
$2,991/mo
Zestimate® history
Owner options
List your home for rent
$2,991/mo
Rent Zestimate®
Find your next renter with Zillow Rental Manager. Plus, with online applications, you can quickly screen prospective tenants – for free.
$2,991/mo
Rent Zestimate®
Refinance and save
$2,847/mo
Est. payment
Refinancing to a lower rate could help reduce your monthly payments and save thousands over the life of the loan.
$2,847/mo
Est. payment
Explore your selling options
Work with a Zillow partner agent
Leverage their expertise and Zillow's premium Showcase listings to get your home seen by more buyers.
Get startedList with your own agent
Get your home in front of millions of buyers by listing it on Zillow.
Learn how to do itSell it yourself
Take full control of how buyers see your home on Zillow by listing For Sale by Owner (FSBO).
List your homeWhat's special
Gas fireplaceFive sleeping areasMultiple living spacesPlenty of storageHot tubWooded surroundingsSecond-floor laundry
Zillow last checked:
Listing updated:
Listed by:
Nicholas A Keblish 570-620-8467,
exp Realty, LLC - Philadelphia
Bought with:
Elzbieta Rosser, RS325259
WEICHERT Realtors Acclaim - Tannersville
Source: PMAR,MLS#: PM-139798
Facts & features
Interior
Bedrooms & bathrooms
- Bedrooms: 5
- Bathrooms: 3
- Full bathrooms: 3
Primary bedroom
- Level: Second
- Area: 270
- Dimensions: 18 x 15
Bedroom 2
- Level: Second
- Area: 120
- Dimensions: 10 x 12
Bedroom 3
- Level: Second
- Area: 196
- Dimensions: 14 x 14
Primary bathroom
- Level: Second
- Area: 90
- Dimensions: 10 x 9
Bathroom 2
- Level: First
- Area: 35
- Dimensions: 5 x 7
Bathroom 3
- Level: First
- Area: 40
- Dimensions: 8 x 5
Bathroom 4
- Level: Second
- Area: 50
- Dimensions: 10 x 5
Dining room
- Level: First
- Area: 115.5
- Dimensions: 11 x 10.5
Family room
- Level: First
- Area: 196
- Dimensions: 14 x 14
Kitchen
- Level: First
- Area: 198
- Dimensions: 18 x 11
Laundry
- Level: Second
- Area: 39.9
- Dimensions: 5.7 x 7
Living room
- Level: First
- Area: 231.25
- Dimensions: 18.5 x 12.5
Office
- Level: First
- Area: 101.37
- Dimensions: 10.9 x 9.3
Other
- Description: Sleeping Area
- Level: Second
- Area: 132
- Dimensions: 12 x 11
Other
- Description: Sleeping Area
- Level: Second
- Area: 121
- Dimensions: 11 x 11
Heating
- Central
Cooling
- Central Air
Appliances
- Included: Electric Range, Refrigerator, Dishwasher, Microwave, Stainless Steel Appliance(s), Washer, Dryer
- Laundry: Upper Level
Features
- Cathedral Ceiling(s), Walk-In Closet(s), Ceiling Fan(s)
- Flooring: Carpet, Hardwood, Tile
- Basement: Crawl Space
- Number of fireplaces: 2
- Furnished: Yes
Interior area
- Total structure area: 2,650
- Total interior livable area: 2,650 sqft
- Finished area above ground: 2,650
- Finished area below ground: 0
Property
Parking
- Total spaces: 4
- Parking features: Open
- Uncovered spaces: 4
Features
- Stories: 2
- Patio & porch: Patio, Deck
- Exterior features: Fire Pit, Private Yard
- Has spa: Yes
- Spa features: Outdoor
Lot
- Size: 0.44 Acres
Details
- Additional parcels included: Tax Map Number 03635703016497 Parcel Number 03.7.1.39-9
- Parcel number: 03.7.1.398
- Zoning: RES
- Zoning description: Residential
- Special conditions: Standard
Construction
Type & style
- Home type: SingleFamily
- Architectural style: Colonial
- Property subtype: Single Family Residence
Materials
- Vinyl Siding
Condition
- Year built: 2005
Utilities & green energy
- Electric: 200+ Amp Service
- Sewer: Mound Septic
- Water: Public
Community & HOA
Community
- Subdivision: None
HOA
- Has HOA: No
Location
- Region: Tobyhanna
Financial & listing details
- Price per square foot: $162/sqft
- Tax assessed value: $191,030
- Annual tax amount: $6,342
- Date on market: 3/26/2026
- Listing terms: Cash,Conventional,FHA,VA Loan
Price history
| Date | Event | Price |
|---|---|---|
| 5/1/2026 | Sold | $430,000-4.2%$162/sqft |
Source: PMAR #PM-139798 Report a problem | ||
| 4/3/2026 | Pending sale | $449,000$169/sqft |
Source: eXp Realty #PM-139798 Report a problem | ||
| 3/26/2026 | Listed for sale | $449,000-5.5%$169/sqft |
Source: PMAR #PM-139798 Report a problem | ||
| 10/2/2025 | Listing removed | $475,000$179/sqft |
Source: PMAR #PM-132212 Report a problem | ||
| 7/10/2025 | Listed for sale | $475,000$179/sqft |
Source: PMAR #PM-132212 Report a problem | ||
| 6/30/2025 | Pending sale | $475,000$179/sqft |
Source: PMAR #PM-132212 Report a problem | ||
| 5/15/2025 | Listed for sale | $475,000+27.7%$179/sqft |
Source: PMAR #PM-132212 Report a problem | ||
| 5/16/2022 | Sold | $372,000+12.7%$140/sqft |
Source: PMAR #PM-95308 Report a problem | ||
| 3/17/2022 | Listed for sale | $330,000+60.3%$125/sqft |
Source: PMAR #PM-95308 Report a problem | ||
| 7/15/2015 | Sold | $205,900+3%$78/sqft |
Source: PMAR #PM-21843 Report a problem | ||
| 4/16/2015 | Listed for sale | $199,900-13%$75/sqft |
Source: Ginger B Realty #PM-21843 Report a problem | ||
| 11/1/2014 | Listing removed | $229,900$87/sqft |
Source: DLPR - DLP Realty #PM-11660 Report a problem | ||
| 7/24/2014 | Price change | $229,900-4.2%$87/sqft |
Source: DLPR - DLP Realty #PM-11660 Report a problem | ||
| 5/30/2014 | Price change | $239,900-4%$91/sqft |
Source: DLPR - DLP Realty #PM-11660 Report a problem | ||
| 5/6/2014 | Listed for sale | $249,900$94/sqft |
Source: DLPR - DLP Realty #PM-11660 Report a problem | ||
Public tax history
| Year | Property taxes | Tax assessment |
|---|---|---|
| 2025 | $6,151 +8.2% | $191,030 |
| 2024 | $5,687 +15.7% | $191,030 +7.6% |
| 2023 | $4,914 +2.1% | $177,530 |
| 2022 | $4,810 +0.6% | $177,530 |
| 2021 | $4,781 +1.4% | $177,530 |
| 2020 | $4,713 -20.2% | $177,530 +423.7% |
| 2019 | $5,908 +0.6% | $33,900 |
| 2018 | $5,875 +0.1% | $33,900 |
| 2017 | $5,866 +367.7% | $33,900 |
| 2016 | $1,254 -71.4% | $33,900 |
| 2015 | $4,389 | $33,900 |
| 2014 | $4,389 | $33,900 |
| 2013 | -- | $33,900 |
| 2012 | -- | $33,900 |
| 2011 | -- | $33,900 |
| 2010 | -- | $33,900 |
| 2008 | -- | $33,900 |
| 2007 | -- | $33,900 |
| 2006 | -- | $33,900 |
Find assessor info on the county website
Neighborhood: 18466
Nearby homes
- $405,6004 bd4 ba2.4k sqft392 Hemlock Dr, Coolbaugh Twp, PA 18466Off Market
- $2,5004 bd2 ba1.6k sqft394 Hemlock Dr, Tobyhanna, PA 18466For Rent
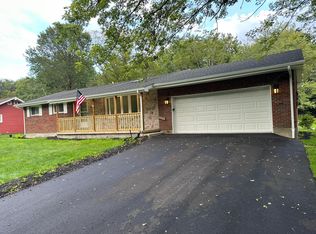
- $207,6003 bd1 ba1.1k sqft382 Hemlock Dr, Tobyhanna, PA 18466Off Market
- $273,9003 bd1 ba1k sqft400 Hemlock Dr, Tobyhanna, PA 18466Off Market
- $231,5003 bd1 ba1.2k sqft402 Hemlock Dr, Tobyhanna, PA 18466Off Market
- $198,1003 bd1 ba1.2k sqft402 Hemlock Dr, Coolbaugh Twp, PA 18466Off Market
- $415,1004 bd3 ba2.9k sqft408 Hemlock Dr, Tobyhanna, PA 18466Off Market
- $371,000-- bd-- ba2.9k sqft408 Hemlock Dr, Coolbaugh Twp, PA 18466Off Market
Nearby schools
GreatSchools rating
- 3/10Clear Run Intermediate SchoolGrades: 3-6Distance: 0.4 mi
- 4/10Pocono Mountain West Junior High SchoolGrades: 7-8Distance: 4.2 mi
- 7/10Pocono Mountain West High SchoolGrades: 9-12Distance: 4.1 mi


Get pre-qualified for a loan
At Zillow Home Loans, we can pre-qualify you in as little as 5 minutes with no impact to your credit score.An equal housing lender. NMLS #10287.
Sell for more on Zillow
Get a Zillow Showcase℠ listing at no additional cost and you could sell for .
$432,000
2% more
+$8,640
With Zillow Showcase(estimated)
$440,640
- Pennsylvania
- Monroe County
- Tobyhanna
- 18466
- 392 Hemlock Dr
Nearby cities
Nearby zip codes
Other Tobyhanna Topics
