YOUR OWN PRIVATE RETREAT AWAITS! PRIVACY, SPACE AND POTENTIAL....THIS ONE HAS IT!! TUCKED AWAY ON NEARLY 1.5 WOODED ACRES, THIS SPACIOUS TWO STORY HOME WITH 4 BEDROOMS OFFERS THE PERFECT SETTING TO CREATE SOMETHING TRULY SPECIAL! AN ADDITIONAL 2 CAR GARAGE WITH MAN CAVE ABOVE!! STEELER CENTRAL!!! ENJOY THE PEACEFUL SURROUNDINGS FROM THE DOUBLE TIER DECK, WITH PLENTY OF ROOM TO ENTERTAIN, RELAX AND TAKE IN THE BEAUTY OF THE WOODED LOT! A SHORT WALK TO STATE GAME LANDS. THIS HOME IS CONVEYING AS-IS AND IS LOADED WITH POTENTIAL! MAKE THIS THE PRIVATE RETREAT YOU'VE BEEN SEARCHING FOR! OPPORTUNITY IS KNOCKING!
Contingent
$275,000
392 Hodgson Rd, Darlington, PA 16115
4beds
1,566sqft
Single Family Residence
Built in 1981
1.41 Acres Lot
$270,400 Zestimate®
$176/sqft
$-- HOA
What's special
Peaceful surroundingsSpacious two story homeDouble tier deck
- 9 days
- 1,081
- 165
Likely to sell faster than
Zillow last checked:
Listing updated:
Listed by:
Nancy Rossi 724-933-6300,
RE/MAX SELECT REALTY 724-933-6300
Source: WPMLS,MLS#: 1774531 Originating MLS: West Penn Multi-List
Originating MLS: West Penn Multi-ListFacts & features
Interior
Bedrooms & bathrooms
- Bedrooms: 4
- Bathrooms: 2
- Full bathrooms: 2
Primary bedroom
- Level: Upper
- Dimensions: 16x11
Bedroom 2
- Level: Upper
- Dimensions: 14x13
Bedroom 3
- Level: Upper
- Dimensions: 9x8
Bedroom 4
- Level: Lower
- Dimensions: 20x12
Bonus room
- Level: Lower
Dining room
- Level: Main
- Dimensions: 12x12
Entry foyer
- Level: Main
Kitchen
- Level: Main
- Dimensions: 12x12
Laundry
- Level: Lower
Living room
- Level: Main
- Dimensions: 17x12
Heating
- Baseboard, Electric
Cooling
- Wall Unit(s)
Appliances
- Included: Some Electric Appliances, Dishwasher, Refrigerator, Stove
Features
- Flooring: Ceramic Tile, Laminate, Carpet
- Windows: Multi Pane
- Basement: Full,Finished,Walk-Out Access
- Number of fireplaces: 1
Interior area
- Total structure area: 1,566
- Total interior livable area: 1,566 sqft
Video & virtual tour
Property
Parking
- Total spaces: 4
- Parking features: Detached, Garage, Garage Door Opener
- Has garage: Yes
Features
- Levels: Two
- Stories: 2
- Pool features: None
Lot
- Size: 1.41 Acres
- Dimensions: 1.41
Details
- Parcel number: 771210106004
Construction
Type & style
- Home type: SingleFamily
- Architectural style: Colonial,Two Story
- Property subtype: Single Family Residence
Materials
- Vinyl Siding
- Roof: Asphalt
Condition
- Resale
- Year built: 1981
Details
- Warranty included: Yes
Utilities & green energy
- Sewer: Septic Tank
- Water: Well
Community & HOA
Location
- Region: Darlington
Financial & listing details
- Price per square foot: $176/sqft
- Tax assessed value: $271,570
- Annual tax amount: $3,446
- Date on market: 9/15/2026
Estimated market value
$270,400
$257,000 - $284,000
$1,813/mo
Price history
| Date | Event | Price |
|---|---|---|
| 9/21/2026 | Contingent | $275,000$176/sqft |
Source:  WPMLS #1774531 Report a problem WPMLS #1774531 Report a problem | ||
| 9/15/2026 | Listed for sale | $275,000+41%$176/sqft |
Source: WPMLS #1774531 Report a problem | ||
| 7/15/2015 | Sold | $195,000-4.8%$125/sqft |
Source: WPMLS #1019850 Report a problem | ||
| 5/24/2015 | Price change | $204,900-2.4%$131/sqft |
Source: Howard Hanna - Chippewa #1019850 Report a problem | ||
| 3/31/2015 | Price change | $209,900-4.6%$134/sqft |
Source: Howard Hanna - Chippewa #1019850 Report a problem | ||
| 7/25/2014 | Listed for sale | $220,000$140/sqft |
Source: Howard Hanna - Chippewa #1019850 Report a problem | ||
Public tax history
| Year | Property taxes | Tax assessment |
|---|---|---|
| 2026 | $3,556 +3.5% | $208,900 |
| 2025 | $3,436 +6.1% | $208,900 |
| 2024 | $3,237 -0.2% | $208,900 +598.7% |
| 2023 | $3,244 | $29,900 |
| 2022 | $3,244 +0.9% | $29,900 |
| 2021 | $3,214 +2.9% | $29,900 |
| 2020 | $3,125 | $29,900 |
| 2019 | $3,125 +301.9% | $29,900 |
| 2018 | $777 +17.1% | $29,900 |
| 2017 | $664 | $29,900 |
| 2016 | $664 | $29,900 |
| 2015 | $664 | $29,900 |
| 2014 | $664 | $29,900 |
| 2013 | -- | $29,900 |
| 2012 | -- | $29,900 |
| 2011 | -- | $29,900 |
| 2010 | -- | $29,900 |
| 2008 | -- | $29,900 |
| 2007 | -- | $29,900 |
| 2006 | -- | $29,900 |
Find assessor info on the county website
Monthly payment
Est. payment
Payment breakdown
Explore the cost of this home by adjusting the details. Changes won't be saved.Climate risks
Neighborhood: 16115
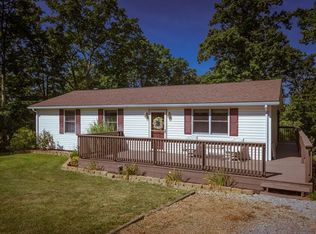
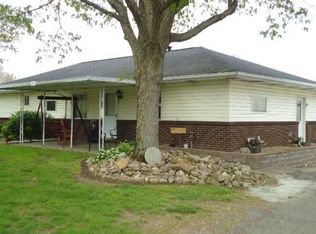
Similar homes
- $269,0003 bd1 ba1.1k sqft973 Blackhawk Rd, Beaver Falls, PA 15010For Sale
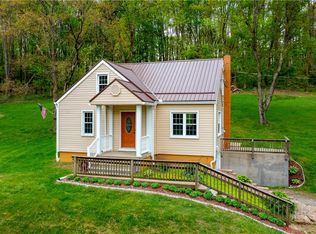 MLS ID #1752400, Jan Livingston. WPMLS
 - $310,0004 bd3 ba2.1k sqft51117 Hadley Rd, East Palestine, OH 44413For Sale
 MLS ID #5239294, Holly Ritchie, Keller Williams Chervenic Rlty. MLS Now
 - $280,0003 bd2 ba1.6k sqft43133 Old Irondale Rd, Wellsville, OH 43968For Sale
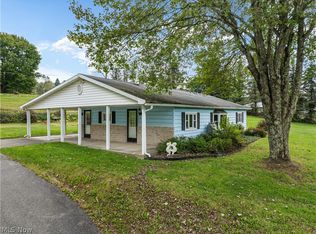 MLS ID #5244242, Dante Jeter, RE/MAX Broadwater. MLS Now
 - $259,0003 bd2 ba1.5k sqft44839 State Route 154, Lisbon, OH 44432For Sale
 MLS ID #5242136, Kelly L Warren, Kelly Warren and Associates RE Solutions. MLS Now
