Skip main navigation
For sale
  • Listed by: London Properties Ltd - Merced • Salvador Garcia • Contact: 209-725-2100
    $500,000

    392 Ingraham Ct, Los Banos, CA 93635

    4beds
    1,872sqft
    : 
    Loading
    Get pre-qualified
    Single Family Residence
    Built in 2024
    8,213 Square Feet Lot
    $497,600 Zestimate®
    $267/sqft
    $-- HOA

    What's special

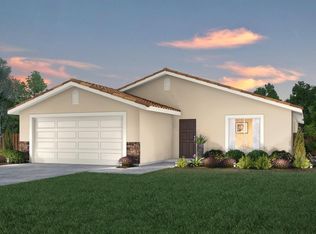
    Paid-off Solar Included! Welcome to your dream home located in the desirable neighborhood of 392 Ingraham Ct, Los Banos, CA. This stunning 4-bedroom, 2-bathroom residence boasts 1,872 square feet of thoughtfully designed living space on an expansive 8,213 square foot lot. As you approach, you'll be captivated by the fully landscaped front yard, setting the tone for what lies beyond the grand entrance. Step inside to discover a beautiful kitchen featuring elegant granite countertops and a convenient breakfast bar, perfect for morning gatherings. The primary bedroom is a serene retreat offering a spacious walk-in closet and an en-suite bathroom, ensuring your personal sanctuary. This home is equipped with a solar panel system, providing energy efficiency and cost savings. The additional bedrooms offer ample space and versatility for family or guests. The oversized backyard is a blank canvas, inviting you to design your outdoor oasis. Whether you envision a lush garden, a play area, or an entertainment haven, the possibilities are endless. Conveniently located near parks and schools, this home provides easy access to community amenities, making it ideal for families. Don't miss out on this exceptional opportunity to own a home that combines comfort, style, and sustainability. Schedule your private tour today and experience all that this property has to offer!
    5 days
    |
    278
    |
    16
    |

    Zillow last checked:

    Listing updated:

    Listed by:

    Salvador Garcia DRE #01744726 209-658-1427,

    London Properties Ltd - Merced

    Source: CRMLS,MLS#: MC26153886MLS LogoOriginating MLS: California Regional MLS

    Loading...

      Facts & features

      Interior

      Bedrooms & bathrooms
      • Bedrooms: 4
      • Bathrooms: 2
      • Full bathrooms: 2
      • Main level bathrooms: 2
      • Main level bedrooms: 4
      Rooms
      • Room types: Bedroom, Family Room, Kitchen, Primary Bathroom, Primary Bedroom
      Bedroom
      • Features: All Bedrooms Down
      Bathroom
      • Features: Bathroom Exhaust Fan, Bathtub, Quartz Counters, Tub Shower
      Kitchen
      • Features: Granite Counters
      Heating
      • Central
      Cooling
      • Central Air, Whole House Fan
      Appliances
      • Included: Dishwasher, Electric Range, Microwave, Tankless Water Heater, Water Heater
      • Laundry: Inside, Laundry Room
      Features
      • Breakfast Bar, Ceiling Fan(s), Granite Counters, All Bedrooms Down
      • Flooring: Carpet, Vinyl
      • Windows: Double Pane Windows
      • Has fireplace: No
      • Fireplace features: None
      • Common walls with other units/homes: No Common Walls
      Interior area
      • Total interior livable area: 1,872 sqft

      Property

      Parking
      • Total spaces: 2
      • Parking features: Assigned, Concrete, Door-Single, Driveway, Garage Faces Front, Garage
      • Attached garage spaces: 2
      Features
      • Levels: One
      • Stories: 1
      • Entry location: Front
      • Patio & porch: None
      • Pool features: None
      • Spa features: None
      • Fencing: Good Condition,Wood
      • Has view: Yes
      • View description: Neighborhood
      Lot
      • Size: 8,213 Square Feet
      • Features: Back Yard, Cul-De-Sac, Front Yard, Sprinklers In Front, Irregular Lot, Lawn, Landscaped, Yard
      Details
      • Parcel number: 424230010000
      • Special conditions: Trust

      Construction

      Type & style
      • Home type: SingleFamily
      • Architectural style: Contemporary
      • Property subtype: Single Family Residence
      Materials
      • Frame, Stucco
      • Foundation: Slab
      • Roof: Shingle
      Condition
      • Turnkey
      • New construction: No
      • Year built: 2024

      Utilities & green energy

      • Electric: Electricity - On Property
      • Sewer: Public Sewer
      • Water: Public
      • Utilities for property: Electricity Connected, Phone Connected, Sewer Connected, Water Connected

      Community & HOA

      Community
      • Features: Storm Drain(s), Street Lights, Sidewalks
      • Security: Carbon Monoxide Detector(s), Smoke Detector(s)
      Location
      • Region: Los Banos

      Financial & listing details

      • Price per square foot: $267/sqft
      • Tax assessed value: $497,291
      • Annual tax amount: $7,317
      • Date on market: 7/14/2026
      • Cumulative days on market: 6 days
      • Listing terms: Cash,Conventional,FHA,Submit,USDA Loan,VA Loan
      • Road surface type: Paved

        Estimated market value

        $497,600

        $473,000 - $522,000

        $2,814/mo

        Price history

        DateEventPrice
        7/14/2026Listed for sale$500,000+0.5%$267/sqft
        Source: CRMLS #MC26153886 Report a problem
        7/29/2024Sold$497,500$266/sqft
        Source: Public Record Report a problem

        Public tax history

        YearProperty taxesTax assessment
        2025$7,317 +163.1%$497,291 +578.7%
        2024$2,781 +251.6%$73,269 +2%
        2023$791 $71,833
        Find assessor info on the county website

        Monthly payment

        Est. payment

        Payment breakdown

        Explore the cost of this home by adjusting the details. Changes won't be saved.
        All calculations are estimates and provided by Zillow, Inc. for informational purposes only. Actual amounts may vary.
        HOA fees may include property taxes on listings classified as Co-Ops. Contact the listing agent and/or owner for fee details.
        Mortgage interest rates are dependent on a number of factors, including credit score, down payment, and repayment length. Interest rate data provided by Zillow Group Marketplace, Inc. as of 1/1/1970 from various mortgage lenders with which we have lead or other similar arrangements; the Estimated Payment is an average of those rates.
        See how much you could borrow to make a competitive offer.

        Climate risks

        Neighborhood: 93635

        Getting around

        6 / 100
        Car-Dependent
        27 / 100
        Somewhat Bikeable

        Nearby schools

        GreatSchools rating

        A local agent can set up tours, give advice and negotiate with sellers.

        Browse local experts

        Similar homes

            • Local buyer's agents are ready to help