Skip main navigation
Closed
  • $727,300

    392 Kilbridge Dr, Highland Heights, OH 44143

    4beds
    3,228sqft
    Single Family Residence
    Built in 1999
    0.31 Acres Lot
    $727,300 Zestimate®
    $225/sqft
    $3,855 Estimated rent

    Home value

    $727,300

    $684,000 - $778,000

    $3,855/mo

    Zestimate® history
    Loading
    Loading...

    Owner options

    List your home for rent

    $3,855/mo

    Rent Zestimate®

    Find your next renter with Zillow Rental Manager. Plus, with online applications, you can quickly screen prospective tenants – for free.

    Learn more

    $3,855/mo

    Rent Zestimate®

    Refinance and save

    $5,204/mo

    Est. payment

    Refinancing to a lower rate could help reduce your monthly payments and save thousands over the life of the loan.

    See today's rates

    $5,204/mo

    Est. payment

    Explore your selling options

    Work with a Zillow partner agent

    Leverage their expertise and Zillow's premium Showcase listings to get your home seen by more buyers.

    Get started

    List with your own agent

    Get your home in front of millions of buyers by listing it on Zillow.

    Learn how to do it

    Sell it yourself

    Take full control of how buyers see your home on Zillow by listing For Sale by Owner (FSBO).

    List your home

    What's special

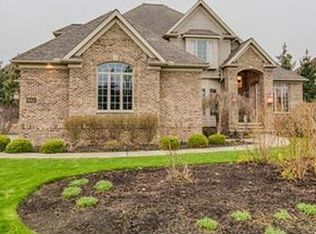
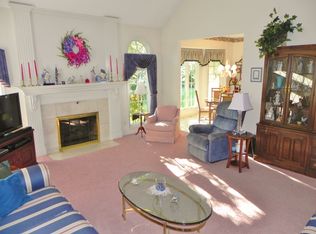
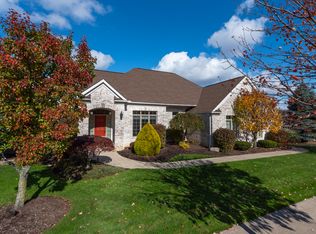
    Stunning home, previously decorator owned with quality workmanship and fine finishes throughout! Great open floor plan featuring kitchen, dining and great room to suit today's entertaining lifestyles! This home features french limestone flooring, granite counters, stainless commercial grade appliances, custom cabinetry, crown moldings and gorgeous couffered ceilings! The spacious FIRST FLOOR OWNERS SUITE, features a beautiful custom bath with stone shower detail, dressing area and his and her's closets. The second bedroom on the main floor currently used for a large office can be a playroom or guest suite with adjacent 2nd full bath! The first floor laundry and mud room lead to the 3 car garage with water and electric plus car charger connector! Aso, step out of the breakfast room and be "wowed" by the pretty trex deck area with wisteria latent trellis that steps down to the stone patio. Yard als has a custom shed! The second floor boasts a large bedroom, additional open bedroom (lof

    This property is not currently displayed as for sale or rent on Zillow. This may be different from what's on other websites or public sources.

    Zillow last checked:

    Listing updated:

    Listed by:

    Marysue Murray marysuemurray@howardhanna.com(216)598-2104,

    Howard Hanna

    Bought with:

    Jeffrey Carducci, 2013001981

    McDowell Homes Real Estate Services

    Nicholas Suydam, 2020004503

    McDowell Homes Real Estate Services

    Source: MLS Now,MLS#: 4467490Originating MLS: Lake Geauga Area Association of REALTORS

    Facts & features

    Interior

    Bedrooms & bathrooms
    • Bedrooms: 4
    • Bathrooms: 3
    • Full bathrooms: 3
    • Main level bathrooms: 2
    • Main level bedrooms: 2
    Primary bedroom
    • Description: Flooring: Other
    • Features: Window Treatments
    • Level: First
    • Dimensions: 15.00 x 14.00
    Bedroom
    • Description: Flooring: Carpet
    • Features: Window Treatments
    • Level: Second
    • Dimensions: 10.00 x 10.00
    Bedroom
    • Description: Flooring: Wood
    • Features: Window Treatments
    • Level: First
    • Dimensions: 12.00 x 12.00
    Bedroom
    • Description: Flooring: Carpet
    • Features: Window Treatments
    • Level: Second
    • Dimensions: 16.00 x 11.00
    Primary bathroom
    • Description: Flooring: Other
    • Level: First
    • Dimensions: 11.00 x 8.00
    Bonus room
    • Description: Flooring: Carpet
    • Level: Lower
    • Dimensions: 12.00 x 12.00
    Dining room
    • Description: Flooring: Other
    • Level: First
    • Dimensions: 13.00 x 11.00
    Eat in kitchen
    • Description: Flooring: Other
    • Features: Window Treatments
    • Level: First
    • Dimensions: 23.00 x 12.00
    Great room
    • Description: Flooring: Other
    • Features: Fireplace
    • Level: First
    • Dimensions: 18.00 x 13.00
    Laundry
    • Description: Flooring: Other
    • Level: First
    Recreation
    • Description: Flooring: Carpet
    • Level: Basement
    • Dimensions: 28.00 x 12.00
    Heating
    • Forced Air, Gas
    Cooling
    • Central Air
    Appliances
    • Included: Cooktop, Dryer, Dishwasher, Disposal, Microwave, Range, Refrigerator, Washer
    Features
    • Wired for Sound
    • Basement: Full,Finished,Sump Pump
    • Number of fireplaces: 1
    Interior area
    • Total structure area: 3,228
    • Total interior livable area: 3,228 sqft
    • Finished area above ground: 2,428
    • Finished area below ground: 800

    Property

    Parking
    • Parking features: Attached, Drain, Electricity, Garage, Garage Door Opener, Paved, Water Available
    • Attached garage spaces: 3
    Accessibility
    • Accessibility features: None
    Features
    • Levels: Two
    • Stories: 2
    • Patio & porch: Deck, Patio
    • Pool features: Community
    • Has view: Yes
    • View description: Trees/Woods
    Lot
    • Size: 0.31 Acres
    • Dimensions: 105 x 132
    • Features: Wooded
    Details
    • Parcel number: 82112047

    Construction

    Type & style
    • Home type: SingleFamily
    • Architectural style: Conventional
    • Property subtype: Single Family Residence
    Materials
    • Stone, Stucco, Vinyl Siding
    • Roof: Asphalt,Fiberglass
    Condition
    • Year built: 1999
    Details
    • Warranty included: Yes

    Utilities & green energy

    • Water: Public

    Community & HOA

    Community
    • Features: Fitness Center, Fitness, Golf, Playground, Park, Pool, Tennis Court(s)
    • Security: Security System, Carbon Monoxide Detector(s), Smoke Detector(s)
    • Subdivision: Aberdeen
    HOA
    • Has HOA: Yes
    • Services included: Insurance, Recreation Facilities
    • HOA fee: $61 monthly
    • HOA name: Aberdeen Hoa
    Location
    • Region: Highland Heights

    Financial & listing details

    • Price per square foot: $225/sqft
    • Tax assessed value: $599,600
    • Annual tax amount: $11,415
    • Date on market: 8/9/2023
    • Cumulative days on market: 34 days
    • Listing agreement: Exclusive Right To Sell
    • Listing terms: Cash,Conventional,FHA,VA Loan

    Price history

    DateEventPrice
    8/30/2023Pending sale$585,000-2.5%$181/sqft
    Source: MLS Now #4467490 Report a problem
    8/9/2023Listing removed--
    Source: MLS Now #4467490 Report a problem
    7/21/2023Sold$600,000+2.6%$186/sqft
    Source: Public Record Report a problem
    6/19/2023Pending sale$585,000$181/sqft
    Source: MLS Now #4467490 Report a problem
    6/17/2023Listed for sale$585,000+38.5%$181/sqft
    Source: MLS Now #4467490 Report a problem
    10/2/2013Sold$422,500-11.1%$131/sqft
    Source: MLS Now #3425298 Report a problem
    8/8/2013Price change$475,000-5%$147/sqft
    Source: Howard Hanna - Aurora #3425298 Report a problem
    7/26/2013Price change$500,000-2.9%$155/sqft
    Source: Howard Hanna - Aurora #3425298 Report a problem
    7/11/2013Listed for sale$515,000+41.1%$160/sqft
    Source: Howard Hanna - Aurora #3425298 Report a problem
    9/30/2004Sold$365,000+14%$113/sqft
    Source: Public Record Report a problem
    7/25/2000Sold$320,100$99/sqft
    Source: Public Record Report a problem

    Public tax history

    YearProperty taxesTax assessment
    2025$13,465 +10.2%$209,860
    2024$12,222 +9.7%$209,860 +24.1%
    2023$11,140 +0.7%$169,160
    2022$11,064 +1.2%$169,160
    2021$10,936 -8.8%$169,160
    2020$11,987 +1.2%$169,160
    2019$11,843 -0.2%$169,160
    2018$11,872 +11.7%$169,160 +20.4%
    2017$10,631 +11%$140,490
    2016$9,576 $140,490
    2015$9,576 +18.5%$140,490 +20.3%
    2014$8,079 +1.2%$116,770
    2013$7,980 +3.3%$116,770
    2012$7,727 +7%$116,770 -3.8%
    2011$7,222 +0.1%$121,390
    2010$7,218 +0.7%$121,390
    2009$7,171 -1.4%$121,390 -6%
    2008$7,272 +15.8%$129,120 +1.2%
    2007$6,281 -0.5%$127,650
    2006$6,313 +0.7%$127,650 +4.5%
    2005$6,271 -3.1%$122,120
    2004$6,474 +25.6%$122,120
    2003$5,155 +6.2%$122,120 +9%
    2002$4,855 -46.4%$112,040
    2001$9,053 +92.5%$112,040 +92.7%
    2000$4,704 $58,140
    Find assessor info on the county website

    Neighborhood: 44143

    Nearby schools

    GreatSchools rating
    Schools provided by the listing agent
    • District: Mayfield CSD - 1819

    Source: MLS Now. This data may not be complete. We recommend contacting the local school district to confirm school assignments for this home.

    Get a cash offer in 3 minutes
    Find out how much your home could sell for in as little as 3 minutes with a no-obligation cash offer.
    Estimated market value
    $727,300
    Get a cash offer in 3 minutes
    Find out how much your home could sell for in as little as 3 minutes with a no-obligation cash offer.
    Estimated market value
    $727,300