***Open House Cancelled on Saturday 1/13, 12-3pm*** Magnificent 4 bedroom, 2 full and 2 half bath residence ideally situated in the community of Kimberly Hills. Step into comfortable living with hardwood floors throughout, leading you to the heart of the home- the well appointed eat in kitchen/living room combination. The kitchen is perfect for any family chef with cherry cabinets, granite countertops, custom tile backsplash, pantry and breakfast nook open to the living room. An oversized formal dining room will easily accommodate all of your friends and family. Work from home in your thoughtfully designed office adorned with shiplap accents. Office can easily be used as Formal Living Room if one desires. Unwind in the screened in porch accessed off the living room or retreat to the primary bedroom with private en suite. The lower level impresses with a tasteful bar and access to the outside, perfect for hosting gatherings. Or take your guests outside, where a beautifully landscaped, fenced-in, level yard offers both security and serenity with screened in porch, large deck and is the perfect spot to entertain. Bring all of your Holiday decorations and extra items with you as this home has multiple storage areas including built in wooden overhead storage and built in tool storage in the garage, storage room with wooden shelves and space for an additional refrigerator in the basement and an additional 5' high storage room accessed through the basement storage room. The yard is tastefully landscaped with tons of hydrangeas, roses, grasses, flowering trees and shrubs. This residence seamlessly blends comfort and functionality in the ideal location. Easily access commuter route 50 or route 97, 30 minutes to DC and 30 minutes to Baltimore! Blue Ribbon Broadneck School District!
Sold for $685,500
$685,500
392 Kiltie Ct, Arnold, MD 21012
4beds
2,739sqft
Single Family Residence
Built in 1992
10,151 Square Feet Lot
$730,700 Zestimate®
$250/sqft
$3,376 Estimated rent
Home value
$730,700
$694,000 - $767,000
$3,376/mo
Zestimate® history
Owner options
List your home for rent
$3,376/mo
Rent Zestimate®
Find your next renter with Zillow Rental Manager. Plus, with online applications, you can quickly screen prospective tenants – for free.
$3,376/mo
Rent Zestimate®
Refinance and save
$4,229/mo
Est. payment
Refinancing to a lower rate could help reduce your monthly payments and save thousands over the life of the loan.
$4,229/mo
Est. payment
Explore your selling options
Work with a Zillow partner agent
Leverage their expertise and Zillow's premium Showcase listings to get your home seen by more buyers.
Get startedList with your own agent
Get your home in front of millions of buyers by listing it on Zillow.
Learn how to do itSell it yourself
Take full control of how buyers see your home on Zillow by listing For Sale by Owner (FSBO).
List your homeWhat's special
Level yardGranite countertopsEn suiteScreened in porchLarge deckFlowering treesCherry cabinets
Zillow last checked:
Listing updated:
Listed by:
Jennifer Powers 813-368-0923,
Long & Foster Real Estate, Inc.
Bought with:
Lindsey Yokitis, 5006495
Veterans First Realty
Source: Bright MLS,MLS#: MDAA2075978
Facts & features
Interior
Bedrooms & bathrooms
- Bedrooms: 4
- Bathrooms: 4
- Full bathrooms: 2
- 1/2 bathrooms: 2
- Main level bathrooms: 1
Basement
- Area: 683
Heating
- Heat Pump, Electric
Cooling
- Central Air, Electric
Appliances
- Included: Microwave, Built-In Range, Dishwasher, Disposal, Exhaust Fan, Stainless Steel Appliance(s), Electric Water Heater
Features
- Bar, Breakfast Area, Ceiling Fan(s), Chair Railings, Combination Dining/Living, Combination Kitchen/Dining, Combination Kitchen/Living, Dining Area, Family Room Off Kitchen, Open Floorplan, Formal/Separate Dining Room, Eat-in Kitchen, Sound System, Upgraded Countertops, Wine Storage
- Flooring: Wood
- Doors: Sliding Glass, Six Panel
- Windows: Energy Efficient, Screens, Window Treatments
- Basement: Finished,Interior Entry,Exterior Entry
- Number of fireplaces: 1
- Fireplace features: Glass Doors, Stone, Wood Burning
Interior area
- Total structure area: 2,739
- Total interior livable area: 2,739 sqft
- Finished area above ground: 2,056
- Finished area below ground: 683
Property
Parking
- Total spaces: 4
- Parking features: Storage, Built In, Garage Door Opener, Inside Entrance, Concrete, Attached, Driveway
- Attached garage spaces: 2
- Uncovered spaces: 2
Accessibility
- Accessibility features: 2+ Access Exits
Features
- Levels: Three
- Stories: 3
- Pool features: None
- Fencing: Full,Back Yard,Wood
Lot
- Size: 10,151 Square Feet
Details
- Additional structures: Above Grade, Below Grade
- Parcel number: 020346790073250
- Zoning: RESIDENTIAL
- Special conditions: Standard
Construction
Type & style
- Home type: SingleFamily
- Architectural style: Colonial
- Property subtype: Single Family Residence
Materials
- Vinyl Siding, Brick
- Foundation: Concrete Perimeter, Other
Condition
- New construction: No
- Year built: 1992
Utilities & green energy
- Sewer: Public Sewer
- Water: Public
Community & HOA
Community
- Subdivision: Kimberly Hills
HOA
- Has HOA: Yes
- HOA fee: $75 annually
- HOA name: KIMBERLY HILLS
Location
- Region: Arnold
Financial & listing details
- Price per square foot: $250/sqft
- Tax assessed value: $414,667
- Annual tax amount: $4,908
- Date on market: 1/11/2024
- Listing agreement: Exclusive Right To Sell
- Ownership: Fee Simple
Price history
| Date | Event | Price |
|---|---|---|
| 2/16/2024 | Sold | $685,500+7.2%$250/sqft |
Source:  Bright MLS #MDAA2075978 Report a problem Bright MLS #MDAA2075978 Report a problem | ||
| 2/10/2024 | Pending sale | $639,500$233/sqft |
Source: Bright MLS #MDAA2075978 Report a problem | ||
| 1/13/2024 | Contingent | $639,500$233/sqft |
Source: Bright MLS #MDAA2075978 Report a problem | ||
| 1/11/2024 | Listed for sale | $639,500+6.6%$233/sqft |
Source: Bright MLS #MDAA2075978 Report a problem | ||
| 7/1/2021 | Sold | $600,000$219/sqft |
Source: Public Record Report a problem | ||
Public tax history
| Year | Property taxes | Tax assessment |
|---|---|---|
| 2025 | $5,944 +29% | $497,633 +18.2% |
| 2024 | $4,609 +1.8% | $420,900 +1.5% |
| 2023 | $4,528 +6.1% | $414,667 +1.5% |
| 2022 | $4,268 +1.5% | $408,433 +1.5% |
| 2021 | $4,203 +1.8% | $402,200 +1.9% |
| 2020 | $4,130 +1.8% | $394,867 -1.8% |
| 2019 | $4,057 +5.2% | $402,200 +5.8% |
| 2018 | $3,855 +0.2% | $380,200 +0.7% |
| 2017 | $3,849 | $377,567 +0.7% |
| 2016 | -- | $374,933 +0.7% |
| 2015 | -- | $372,300 +2.6% |
| 2014 | -- | $362,800 +2.7% |
| 2013 | -- | $353,300 +2.8% |
| 2012 | -- | $343,800 |
| 2011 | -- | $343,800 |
| 2010 | -- | $343,800 -17.8% |
| 2009 | -- | $418,390 +11.3% |
| 2008 | -- | $376,006 +12.7% |
| 2007 | -- | $333,623 +14.6% |
| 2006 | -- | $291,240 +11.3% |
| 2005 | -- | $261,770 +12.7% |
| 2004 | -- | $232,300 +14.5% |
| 2003 | -- | $202,830 +2.1% |
| 2002 | -- | $198,580 +2.2% |
| 2001 | -- | $194,330 |
Find assessor info on the county website
Neighborhood: 21012
Nearby homes
- $596,1003 bd2 ba1.5k sqft394 Kiltie Ct, Arnold, MD 21012Off Market
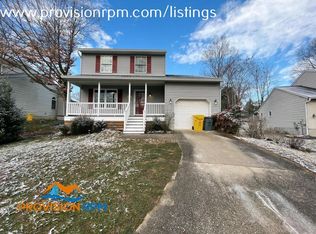
- $605,8004 bd3 ba2.9k sqft1194 Keeling Ct, Arnold, MD 21012Off Market
- $840,5004 bd4 ba2.7k sqft307 Rosslare Dr, Arnold, MD 21012Off Market
- $770,100-- bd2 ba2.3k sqft305 Rosslare Dr, Arnold, MD 21012Off Market
- $---- bd-- ba-- sqftOpen Space, Arnold, MD 21012Off Market
- $818,8004 bd3 ba2.4k sqft309 Rosslare Dr, Arnold, MD 21012Off Market
- $603,600-- bd2 ba1.7k sqft396 Kiltie Ct, Arnold, MD 21012Off Market
- $606,700-- bd2 ba2.1k sqft1192 Keeling Ct, Arnold, MD 21012Off Market
Nearby schools
GreatSchools rating
- 6/10Broadneck Elementary SchoolGrades: K-5Distance: 0.7 mi
- 9/10Magothy River Middle SchoolGrades: 6-8Distance: 1.3 mi
- 8/10Broadneck High SchoolGrades: 9-12Distance: 2.3 mi
Schools provided by the listing agent
- Elementary: Broadneck
- Middle: Magothy River
- High: Broadneck
- District: Anne Arundel County Public Schools
Source: Bright MLS. This data may not be complete. We recommend contacting the local school district to confirm school assignments for this home.
Get a cash offer in 3 minutes
Find out how much your home could sell for in as little as 3 minutes with a no-obligation cash offer.
Estimated market value
$730,700
Get a cash offer in 3 minutes
Find out how much your home could sell for in as little as 3 minutes with a no-obligation cash offer.
Estimated market value
$730,700
- Maryland
- Anne Arundel County
- Arnold
- 21012
- 392 Kiltie Ct
Nearby cities
Nearby zip codes
Other Arnold Topics
