Skip main navigation
Sold for $730,000
  • $730,000

    392 Lenox Dr, Canton, MI 48188

    4beds
    3,323sqft
    Single Family Residence
    Built in 2000
    0.34 Acres Lot
    $736,700 Zestimate®
    $220/sqft
    $4,076 Estimated rent

    Home value

    $736,700

    $678,000 - $803,000

    $4,076/mo

    Zestimate® history
    Loading
    Loading...

    Owner options

    List your home for rent

    $4,076/mo

    Rent Zestimate®

    Find your next renter with Zillow Rental Manager. Plus, with online applications, you can quickly screen prospective tenants – for free.

    Learn more

    $4,076/mo

    Rent Zestimate®

    Refinance and save

    $5,741/mo

    Est. payment

    Refinancing to a lower rate could help reduce your monthly payments and save thousands over the life of the loan.

    See today's rates

    $5,741/mo

    Est. payment

    Explore your selling options

    Work with a Zillow partner agent

    Leverage their expertise and Zillow's premium Showcase listings to get your home seen by more buyers.

    Get started

    List with your own agent

    Get your home in front of millions of buyers by listing it on Zillow.

    Learn how to do it

    Sell it yourself

    Take full control of how buyers see your home on Zillow by listing For Sale by Owner (FSBO).

    List your home

    What's special

    Elegant split staircaseQuartz countertopsPlush new carpetBeautifully refreshed kitchenTwo main-floor lavatoriesBrand-new hardwood flooringBrand new stainless-steel appliances
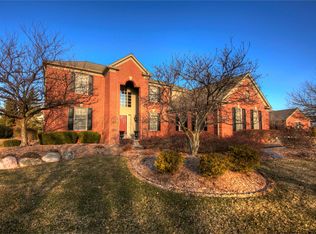
    Situated in Canton’s sought-after Central Park community—offering tennis court, community pool and serene walking paths—this stunning 4-bedroom, 3-full-bath home delivers over 3,300 sq ft of thoughtfully updated living space. The elegant split staircase welcomes you inside, where you’ll find brand-new hardwood flooring, plush new carpet, and a beautifully refreshed kitchen featuring quartz countertops and brand new stainless-steel appliances. Convenience abounds with two main-floor lavatories, while peace of mind comes from major upgrades including a brand-new furnace, new water heater, and a brand new deck for outdoor enjoyment. Freshly painted throughout and basement is is prepped for a bath and is extra deep for finishing off. Completing the picture is a 3-car side-entry garage. We ‘re talking totally move-in-ready and a standout in one of Canton’s premier neighborhoods.

    Zillow last checked:

    Listing updated:

    Listed by:

    Noel Bittinger 734-459-2600,

    Bittinger Team, REALTORS

    Bought with:

    Matthew Talbot, 6501403619

    Redefine Real Estate

    Source: Realcomp II,MLS#: 20251058381MLS Logo

    Facts & features

    Interior

    Bedrooms & bathrooms
    • Bedrooms: 4
    • Bathrooms: 5
    • Full bathrooms: 3
    • 1/2 bathrooms: 2
    Primary bedroom
    • Level: Second
    • Area: 357
    • Dimensions: 21 X 17
    Bedroom
    • Level: Second
    • Area: 156
    • Dimensions: 13 X 12
    Bedroom
    • Level: Second
    • Area: 196
    • Dimensions: 14 X 14
    Bedroom
    • Level: Second
    • Area: 168
    • Dimensions: 14 X 12
    Primary bathroom
    • Level: Second
    • Area: 156
    • Dimensions: 12 X 13
    Other
    • Level: Second
    • Area: 40
    • Dimensions: 4 X 10
    Other
    • Level: Second
    • Area: 55
    • Dimensions: 11 X 5
    Other
    • Level: Entry
    • Area: 25
    • Dimensions: 5 X 5
    Other
    • Level: Entry
    • Area: 25
    • Dimensions: 5 X 5
    Dining room
    • Level: Entry
    • Area: 169
    • Dimensions: 13 X 13
    Great room
    • Level: Entry
    • Area: 357
    • Dimensions: 21 X 17
    Kitchen
    • Level: Entry
    • Area: 154
    • Dimensions: 11 X 14
    Other
    • Level: Entry
    • Area: 117
    • Dimensions: 13 X 9
    Laundry
    • Level: Entry
    • Area: 80
    • Dimensions: 8 X 10
    Library
    • Level: Entry
    • Area: 156
    • Dimensions: 13 X 12
    Living room
    • Level: Entry
    • Area: 143
    • Dimensions: 13 X 11
    Heating
    • Forced Air, Natural Gas
    Appliances
    • Included: Dishwasher, Disposal, Free Standing Gas Oven, Free Standing Refrigerator, Gas Cooktop, Microwave, Stainless Steel Appliances
    • Laundry: Laundry Room
    Features
    • Basement: Bath Stubbed,Unfinished
    • Has fireplace: Yes
    • Fireplace features: Family Room, Great Room
    Interior area
    • Total interior livable area: 3,323 sqft
    • Finished area above ground: 3,323

    Property

    Parking
    • Total spaces: 3
    • Parking features: Three Car Garage, Attached
    • Garage spaces: 3
    Features
    • Levels: Two
    • Stories: 2
    • Entry location: GroundLevelwSteps
    • Pool features: None
    Lot
    • Size: 0.34 Acres
    • Dimensions: 102 x 148
    Details
    • Parcel number: 71078020080000
    • Special conditions: Short Sale No,Standard

    Construction

    Type & style
    • Home type: SingleFamily
    • Architectural style: Colonial
    • Property subtype: Single Family Residence
    Materials
    • Brick, Vinyl Siding, Wood Siding
    • Foundation: Basement, Poured, Sump Pump
    • Roof: Asphalt
    Condition
    • New construction: No
    • Year built: 2000

    Utilities & green energy

    • Electric: Circuit Breakers
    • Sewer: Public Sewer
    • Water: Public

    Community & neighborhood

    Community
    • Community features: Sidewalks
    Location
    • Region: Canton
    • Subdivision: CENTRAL PARK ESTATES SUB 1

    HOA & financial

    HOA
    • Has HOA: Yes
    • HOA fee: $677 annually
    • Association phone: 734-480-3938

    Other

    Other facts
    • Listing agreement: Exclusive Right To Sell
    • Listing terms: Cash,Conventional

    Price history

    DateEventPrice
    3/9/2026Sold$730,000+0.7%$220/sqft
    Source: Realcomp II #20251058381 Report a problem
    2/3/2026Pending sale$725,000$218/sqft
    Source: Realcomp II #20251058381 Report a problem
    1/17/2026Price change$725,000-3.3%$218/sqft
    Source: Realcomp II #20251058381 Report a problem
    12/29/2025Listed for sale$750,000$226/sqft
    Source: Realcomp II #20251058381 Report a problem
    12/23/2025Pending sale$750,000$226/sqft
    Source: Realcomp II #20251058381 Report a problem
    12/5/2025Listed for sale$750,000$226/sqft
    Source: Realcomp II #20251058381 Report a problem

    Public tax history

    YearProperty taxesTax assessment
    2025-- $302,400 +18.5%
    2024-- $255,100 +5.2%
    2023-- $242,500 +3.9%
    2022-- $233,300 +0.6%
    2021-- $231,890 0%
    2020$8,070 +11.4%$231,900 +5.9%
    2019$7,244 $218,910 +1.5%
    2018$7,244 $215,720 +1.8%
    2017-- $212,000 -2.2%
    2016$5,774 $216,800 +7%
    2015$5,774 -67.4%$202,690 +2%
    2013$17,690 +206.4%$198,620 +23.1%
    2010$5,774 $161,320 -12%
    2009-- $183,270 -7.6%
    2008-- $198,250 -12%
    2007-- $225,410 +7.6%
    2005-- $209,420 +4.8%
    2003$1,777 -66.4%$199,830 +20.1%
    2001$5,289 $166,350

    Find assessor info on the county website

    Neighborhood: 48188

    Nearby schools

    GreatSchools rating
    Get a cash offer in 3 minutes
    Find out how much your home could sell for in as little as 3 minutes with a no-obligation cash offer.
    Estimated market value
    $736,700
    Get a cash offer in 3 minutes
    Find out how much your home could sell for in as little as 3 minutes with a no-obligation cash offer.
    Estimated market value
    $736,700