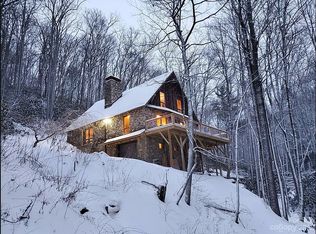
Mountain Charm Meets Modern Comfort in Linville Land Harbor!
Tucked away on a desirable corner lot, this beautifully updated 3-bedroom, 2-bath home offers the perfect blend of privacy, character, and convenience. Surrounded by mature trees and featuring expansive double covered decks, this mountain retreat feels secluded while still being just moments from all of Linville Land Harbor’s amenities.
Step inside to an impressive great room highlighted by soaring vaulted wood ceilings, exposed beams, abundant natural light, and a stunning floor-to-ceiling stone fireplace that creates a warm and inviting gathering space. The open-concept layout flows seamlessly into the dining and living areas, making it great for entertaining family and friends.
The spacious primary suite features vaulted ceilings and a peaceful wooded backdrop, while updated finishes throughout the home provide a move-in ready experience. Outdoor living is equally impressive with multiple covered deck areas to enjoy your morning coffee, relax with a good book, or take in the sights and sounds of nature.
Whether you’re looking for a full-time residence, seasonal getaway, or investment opportunity, this well-maintained mountain home offers the lifestyle buyers seek in the High Country. Enjoy all that Linville Land Harbor has to offer, including golf, swimming, tennis, pickleball, fishing, hiking trails, community activities, and more.
Move-in ready and packed with mountain character, this is a home you’ll want to see in person.
For sale
Price cut: $20K (9/25)
$525,000
392 Locust Road, Newland, NC 28657
3beds
2,496sqft
Single Family Residence
Built in 1986
0.33 Acres Lot
$507,400 Zestimate®
$210/sqft
$326/mo HOA
What's special
Abundant natural lightSoaring vaulted wood ceilingsExpansive double covered decksSurrounded by mature treesDesirable corner lotPeaceful wooded backdropSpacious primary suite
- 95 days
- 399
- 20
Zillow last checked:
Listing updated:
Listed by:
Janelle Jones (828)733-9200,
Mountain Run Properties
Source: High Country AOR,MLS#: 262768 Originating MLS: High Country Association of Realtors Inc.
Originating MLS: High Country Association of Realtors Inc.Facts & features
Interior
Bedrooms & bathrooms
- Bedrooms: 3
- Bathrooms: 2
- Full bathrooms: 2
Heating
- Baseboard, Electric, Fireplace(s)
Cooling
- None
Appliances
- Included: Dryer, Dishwasher, Electric Range, Microwave, Refrigerator, Washer
- Laundry: Washer Hookup, Dryer Hookup, In Basement
Features
- Furnished, Vaulted Ceiling(s)
- Basement: Full,Finished
- Number of fireplaces: 2
- Fireplace features: Two, Stone, Propane
- Furnished: Yes
Interior area
- Total structure area: 2,768
- Total interior livable area: 2,496 sqft
- Finished area above ground: 1,400
- Finished area below ground: 1,096
Property
Parking
- Parking features: Driveway
- Has uncovered spaces: Yes
Features
- Levels: Two
- Stories: 2
- Patio & porch: Multiple
- Pool features: Community
Lot
- Size: 0.33 Acres
Details
- Parcel number: 18440507999100000
Construction
Type & style
- Home type: SingleFamily
- Architectural style: Mountain
- Property subtype: Single Family Residence
Materials
- Stone, Wood Siding, Wood Frame
- Foundation: Basement
- Roof: Metal
Condition
- Year built: 1986
Utilities & green energy
- Sewer: Community/Coop Sewer
- Water: Community/Coop
- Utilities for property: Cable Available, High Speed Internet Available
Community & HOA
Community
- Features: Dog Park, Golf, Lake, Pickleball, Pool, River, Trails/Paths, Long Term Rental Allowed, Short Term Rental Allowed
- Subdivision: Linville Land Harbor
HOA
- Has HOA: Yes
- HOA fee: $3,912 annually
Location
- Region: Newland
Financial & listing details
- Price per square foot: $210/sqft
- Annual tax amount: $1,070
- Date on market: 6/21/2026
- Listing terms: Cash,Conventional,New Loan,VA Loan
- Road surface type: Paved
Estimated market value
$507,400
$482,000 - $533,000
$3,707/mo
Price history
| Date | Event | Price |
|---|---|---|
| 9/25/2026 | Price change | $525,000-3.7%$210/sqft |
Source:  High Country AOR #262768 Report a problem High Country AOR #262768 Report a problem | ||
| 8/13/2026 | Price change | $545,000-3.5%$218/sqft |
Source: High Country AOR #262768 Report a problem | ||
| 6/22/2026 | Listed for sale | $565,000+189.7%$226/sqft |
Source: High Country AOR #262768 Report a problem | ||
| 5/1/2020 | Sold | $195,000$78/sqft |
Source: High Country AOR #206187 Report a problem | ||
Public tax history
Tax history is unavailable.
Monthly payment
Est. payment
Payment breakdown
Explore the cost of this home by adjusting the details. Changes won't be saved.Climate risks
Neighborhood: 28657
Nearby schools
Schools provided by the listing agent
- Elementary: Crossnore
- High: Avery County
Source: High Country AOR. This data may not be complete. We recommend contacting the local school district to confirm school assignments for this home.
Similar homes
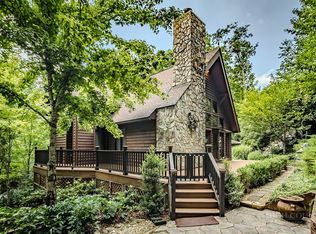
- $525,0002 bd2 ba2.1k sqft102 Ginger Hollow Road, Newland, NC 28657For Sale
 MLS ID #262891, Hope Harvey. High Country AOR
 - $450,0003 bd2 ba1.8k sqft61 Fox Hill Loop, Newland, NC 28657For Sale
 MLS ID #264184, Emily Farthing. High Country AOR
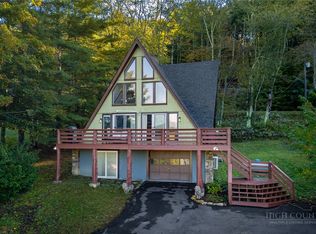
 - $499,0004 bd2 ba2.2k sqft209 Apache Street, Newland, NC 28657For Sale
 MLS ID #262018, Jonathan Rivers. High Country AOR
 - $600,0003 bd3 ba2k sqft106 Mountain Club Dr, Newland, NC 28657For Sale By Owner