Skip main navigation
Sold for $360,000
  • $360,000

    392 Northwestern Dr, Ellwood City, PA 16117

    4beds
    1,497sqft
    Single Family Residence
    Built in 1962
    1.63 Acres Lot
    $327,200 Zestimate®
    $240/sqft
    $1,456 Estimated rent

    Home value

    $327,200

    $304,000 - $350,000

    $1,456/mo

    Zestimate® history
    Loading
    Loading...

    Owner options

    List your home for rent

    $1,456/mo

    Rent Zestimate®

    Find your next renter with Zillow Rental Manager. Plus, with online applications, you can quickly screen prospective tenants – for free.

    Learn more

    $1,456/mo

    Rent Zestimate®

    Refinance and save

    $2,375/mo

    Est. payment

    Refinancing to a lower rate could help reduce your monthly payments and save thousands over the life of the loan.

    See today's rates

    $2,375/mo

    Est. payment

    Explore your selling options

    Work with a Zillow partner agent

    Leverage their expertise and Zillow's premium Showcase listings to get your home seen by more buyers.

    Get started

    List with your own agent

    Get your home in front of millions of buyers by listing it on Zillow.

    Learn how to do it

    Sell it yourself

    Take full control of how buyers see your home on Zillow by listing For Sale by Owner (FSBO).

    List your home

    What's special

    High-quality finishesFinished basementFreshly paved drivewayExpansive floor planGenerously sized master bedroomLuxurious ensuite
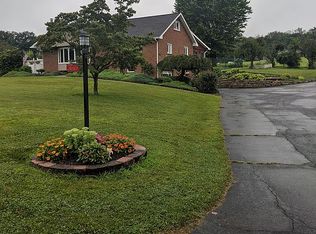
    Nestled in a peaceful neighborhood, this stunning 4-bedroom, 2-bathroom home is the perfect example of timeless charm. Situated on a sprawling 1.63-acre lot, this property has been completely transformed down to the studs, ensuring everything is brand new and move-in ready! The heart of the home boasts an expansive floor plan. A generously sized master bedroom includes a luxurious ensuite. The finished basement is an ideal space for a family room or playroom - ready to meet your needs. Relax on the oversized front and back porches, perfect for sipping morning coffee or hosting summer barbeques. Modern amenities include an endless hot water tank, freshly paved driveway leading to a 2-car garage, and high-quality finishes throughout. This property truly has it all!

    Zillow last checked:

    Listing updated:

    Listed by:

    Zoe Partridge 724-654-0656,

    KELLER WILLIAMS REALTY

    Bought with:

    Rylee Madden, RS353627

    EXP REALTY LLC

    Source: WPMLS,MLS#: 1685059MLS LogoOriginating MLS: West Penn Multi-List

    Facts & features

    Interior

    Bedrooms & bathrooms
    • Bedrooms: 4
    • Bathrooms: 2
    • Full bathrooms: 2
    Primary bedroom
    • Level: Main
    Bedroom 2
    • Level: Upper
    Bedroom 3
    • Level: Upper
    Bedroom 4
    • Level: Upper
    Kitchen
    • Level: Main
    Living room
    • Level: Main
    Heating
    • Gas
    Cooling
    • Central Air
    Appliances
    • Included: Some Gas Appliances, Dryer, Dishwasher, Disposal, Microwave, Refrigerator, Stove, Washer
    Features
    • Pantry
    • Flooring: Laminate
    • Windows: Screens
    • Basement: Finished
    Interior area
    • Total structure area: 1,497
    • Total interior livable area: 1,497 sqft

    Property

    Parking
    • Total spaces: 2
    • Parking features: Detached, Garage, Garage Door Opener
    • Has garage: Yes
    Features
    • Levels: Two
    • Stories: 2
    • Pool features: None
    Lot
    • Size: 1.63 Acres
    • Dimensions: 1.63
    Details
    • Parcel number: 36166700

    Construction

    Type & style
    • Home type: SingleFamily
    • Architectural style: Other,Two Story
    • Property subtype: Single Family Residence
    Materials
    • Vinyl Siding
    • Roof: Metal
    Condition
    • Resale
    • Year built: 1962
    Details
    • Warranty included: Yes

    Utilities & green energy

    • Sewer: Public Sewer
    • Water: Public

    Community & HOA

    Community
    • Subdivision: Brentwood Heights
    Location
    • Region: Ellwood City

    Financial & listing details

    • Price per square foot: $240/sqft
    • Tax assessed value: $96,300
    • Annual tax amount: $2,827
    • Date on market: 1/20/2025

    Price history

    DateEventPrice
    5/22/2025Pending sale$387,700+7.7%$259/sqft
    Source: WPMLS #1685059 Report a problem
    5/21/2025Sold$360,000-7.1%$240/sqft
    Source: WPMLS #1685059 Report a problem
    4/15/2025Contingent$387,700$259/sqft
    Source: WPMLS #1685059 Report a problem
    3/13/2025Price change$387,700-2.8%$259/sqft
    Source: WPMLS #1685059 Report a problem
    1/20/2025Listed for sale$399,000+166%$267/sqft
    Source: WPMLS #1685059 Report a problem
    11/17/2022Sold$150,000$100/sqft
    Source: Public Record Report a problem

    Public tax history

    YearProperty taxesTax assessment
    2024$2,961 +8.4%$96,300
    2023$2,731 +3.7%$96,300
    2022$2,634 +229.1%$96,300
    2021$800 -67.5%$96,300
    2020$2,460 $96,300
    2019$2,460 $96,300
    2018$2,460 +215.6%$96,300
    2017$780 $96,300
    2016$780 $96,300
    2015$780 $96,300
    2014$780 $96,300
    2013$780 $96,300
    2012$780 $96,300 +5.9%
    2011-- $90,900
    2010-- $90,900
    2007-- $90,900
    Find assessor info on the county website

    Neighborhood: 16117

    Nearby schools

    GreatSchools rating
    Schools provided by the listing agent
    • District: Ellwood City Area

    Source: WPMLS. This data may not be complete. We recommend contacting the local school district to confirm school assignments for this home.

    Sell for more on Zillow
    Get a Zillow Showcase℠ listing at no additional cost and you could sell for .
    $327,200
    2% more
    +$6,544
    With Zillow Showcase(estimated)
    $333,744
    Sell for more on Zillow
    Get a Zillow Showcase℠ listing at no additional cost and you could sell for .
    $327,200
    2% more
    +$6,544
    With Zillow Showcase(estimated)
    $333,744