OPEN HOUSES CANCELED! OFFER ACCEPTED! Welcome to this delightful 3-bedroom, 1-bath ranch in Shrewsbury, a place you'll be proud to call home. The sun-drenched living room, complete with a cozy fireplace, sets the stage for weekend gatherings, whether you're cheering on your favorite sports team or enjoying a movie night. The open-concept dining area graced with built in shelving, flows seamlessly into an adorable kitchen, featuring sleek stainless steel appliances and chic subway tile—perfect for whipping up and savoring your favorite meals. Retreat to the inviting sunroom, where lazy weekend mornings are made for curling up with a warm beverage and a good book. The expansive fenced-in yard is perfect for outdoor activities, while the huge unfinished basement offers endless potential to customize your space. With top-rated schools and a wealth of amenities nearby, this home delivers the ideal mix of comfort and convenience.
Sold for $530,000
$530,000
392 Oak St, Shrewsbury, MA 01545
3beds
1,259sqft
Single Family Residence
Built in 1957
8,712 Square Feet Lot
$565,900 Zestimate®
$421/sqft
$2,900 Estimated rent
Home value
$565,900
$538,000 - $594,000
$2,900/mo
Zestimate® history
Owner options
List your home for rent
$2,900/mo
Rent Zestimate®
Find your next renter with Zillow Rental Manager. Plus, with online applications, you can quickly screen prospective tenants – for free.
$2,900/mo
Rent Zestimate®
Refinance and save
$3,581/mo
Est. payment
Refinancing to a lower rate could help reduce your monthly payments and save thousands over the life of the loan.
$3,581/mo
Est. payment
Explore your selling options
Work with a Zillow partner agent
Leverage their expertise and Zillow's premium Showcase listings to get your home seen by more buyers.
Get startedList with your own agent
Get your home in front of millions of buyers by listing it on Zillow.
Learn how to do itSell it yourself
Take full control of how buyers see your home on Zillow by listing For Sale by Owner (FSBO).
List your homeWhat's special
Zillow last checked:
Listing updated:
Listed by:
Sherry Stallings 978-660-3039,
Keller Williams Realty Boston Northwest 978-369-5775,
Sherry Stallings 978-660-3039
Bought with:
Maggie Li
Keller Williams Realty Boston South West
Source: MLS PIN,MLS#: 73280237
Facts & features
Interior
Bedrooms & bathrooms
- Bedrooms: 3
- Bathrooms: 1
- Full bathrooms: 1
- Main level bathrooms: 1
- Main level bedrooms: 1
Primary bedroom
- Features: Ceiling Fan(s), Closet, Flooring - Hardwood
- Level: Main,First
- Area: 152.06
- Dimensions: 11.33 x 13.42
Bedroom 2
- Features: Closet, Flooring - Hardwood, Lighting - Overhead
- Level: First
- Area: 129.38
- Dimensions: 11.5 x 11.25
Bedroom 3
- Features: Closet, Flooring - Hardwood, Lighting - Overhead
- Level: First
- Area: 115.22
- Dimensions: 11.33 x 10.17
Primary bathroom
- Features: No
Bathroom 1
- Features: Bathroom - Full, Bathroom - With Tub, Closet - Linen, Flooring - Stone/Ceramic Tile, Countertops - Stone/Granite/Solid, Lighting - Sconce
- Level: Main,First
- Area: 72.86
- Dimensions: 10.17 x 7.17
Dining room
- Features: Flooring - Laminate, Open Floorplan, Lighting - Overhead, Beadboard
- Level: Main,First
- Area: 144.23
- Dimensions: 13.42 x 10.75
Kitchen
- Features: Flooring - Laminate, Dining Area, Countertops - Upgraded, Kitchen Island, Exterior Access, Open Floorplan, Stainless Steel Appliances
- Level: Main,First
- Area: 157.65
- Dimensions: 13.42 x 11.75
Living room
- Features: Closet, Flooring - Hardwood, High Speed Internet Hookup, Remodeled
- Level: Main,First
- Area: 283.02
- Dimensions: 13.75 x 20.58
Heating
- Baseboard, Natural Gas
Cooling
- Window Unit(s)
Appliances
- Included: Water Heater, Oven, Dishwasher, Microwave, Range, Washer, Dryer, ENERGY STAR Qualified Refrigerator
- Laundry: In Basement, Gas Dryer Hookup, Washer Hookup
Features
- Wainscoting, Lighting - Overhead, Beadboard, Sun Room, High Speed Internet
- Flooring: Wood, Tile, Vinyl, Laminate
- Doors: Insulated Doors, Storm Door(s)
- Windows: Insulated Windows, Screens
- Basement: Full,Unfinished
- Number of fireplaces: 1
- Fireplace features: Living Room
Interior area
- Total structure area: 1,259
- Total interior livable area: 1,259 sqft
Property
Parking
- Total spaces: 2
- Parking features: Under, Paved
- Attached garage spaces: 1
- Uncovered spaces: 1
Features
- Patio & porch: Porch - Enclosed, Patio
- Exterior features: Porch - Enclosed, Patio, Rain Gutters, Storage, Screens, Fenced Yard
- Fencing: Fenced/Enclosed,Fenced
- Waterfront features: Lake/Pond, 1/2 to 1 Mile To Beach
Lot
- Size: 8,712 Square Feet
Details
- Parcel number: M:46 B:109000,1682407
- Zoning: RB1
Construction
Type & style
- Home type: SingleFamily
- Architectural style: Ranch
- Property subtype: Single Family Residence
Materials
- Frame
- Foundation: Concrete Perimeter
- Roof: Shingle
Condition
- Year built: 1957
Utilities & green energy
- Sewer: Public Sewer
- Water: Public
- Utilities for property: for Gas Range, for Gas Dryer, Washer Hookup
Green energy
- Energy efficient items: Thermostat
Community & HOA
Community
- Features: Public Transportation, Shopping, Park, Walk/Jog Trails, Medical Facility, Laundromat, Highway Access, House of Worship, Public School
HOA
- Has HOA: No
Location
- Region: Shrewsbury
Financial & listing details
- Price per square foot: $421/sqft
- Tax assessed value: $406,500
- Annual tax amount: $5,032
- Date on market: 12/30/2025
- Listing terms: Contract
Price history
| Date | Event | Price |
|---|---|---|
| 10/11/2024 | Sold | $530,000+6%$421/sqft |
Source: MLS PIN #73280237 Report a problem | ||
| 9/6/2024 | Contingent | $499,900$397/sqft |
Source: MLS PIN #73280237 Report a problem | ||
| 9/4/2024 | Price change | $499,900-6.6%$397/sqft |
Source: MLS PIN #73280237 Report a problem | ||
| 8/21/2024 | Listed for sale | $535,000+42.9%$425/sqft |
Source: MLS PIN #73280237 Report a problem | ||
| 9/17/2020 | Sold | $374,500+1.2%$297/sqft |
Source: Public Record Report a problem | ||
| 7/18/2020 | Pending sale | $369,900$294/sqft |
Source: EXIT Real Estate Executives #72691334 Report a problem | ||
| 7/15/2020 | Listed for sale | $369,900+54.2%$294/sqft |
Source: EXIT Real Estate Executives #72691334 Report a problem | ||
| 10/7/2013 | Sold | $239,900$191/sqft |
Source: Public Record Report a problem | ||
| 9/3/2013 | Listed for sale | $239,900-7.7%$191/sqft |
Source: Coldwell Banker Residential Brokerage - Worcester #71576970 Report a problem | ||
| 6/14/2011 | Listing removed | $259,900$206/sqft |
Source: RE/MAX Prof Associates #71094609 Report a problem | ||
| 1/20/2011 | Listed for sale | $259,900+2%$206/sqft |
Source: RE/MAX Prof Associates #71094609 Report a problem | ||
| 10/23/2010 | Listing removed | $254,900$202/sqft |
Source: Lorraine Herbert #71094609 Report a problem | ||
| 9/15/2010 | Price change | $254,900-5.6%$202/sqft |
Source: Lorraine Herbert #71094609 Report a problem | ||
| 7/10/2010 | Price change | $269,900-3.6%$214/sqft |
Source: Lorraine Herbert #71094609 Report a problem | ||
| 6/12/2010 | Listed for sale | $279,900$222/sqft |
Source: Lorraine Herbert #71094609 Report a problem | ||
Public tax history
| Year | Property taxes | Tax assessment |
|---|---|---|
| 2025 | $5,644 +12.2% | $468,800 +15.3% |
| 2024 | $5,032 -0.3% | $406,500 +5.7% |
| 2023 | $5,047 -3.2% | $384,700 +4.1% |
| 2022 | $5,216 +26.2% | $369,700 +18% |
| 2021 | $4,132 +8.6% | $313,300 +2.7% |
| 2020 | $3,805 +6% | $305,100 +6.9% |
| 2019 | $3,589 +7.7% | $285,500 +8.5% |
| 2018 | $3,332 +5.1% | $263,200 +6.5% |
| 2017 | $3,170 +1.5% | $247,100 +2.8% |
| 2016 | $3,124 | $240,300 |
Find assessor info on the county website
Neighborhood: 01545
Nearby homes
- $502,2003 bd1 ba1.1k sqft396 Oak St, Shrewsbury, MA 01545Off Market
- $526,6004 bd2 ba1.5k sqft388 Oak St, Shrewsbury, MA 01545Off Market
- $514,6003 bd1 ba1.2k sqft30 Angela Ave, Shrewsbury, MA 01545Off Market
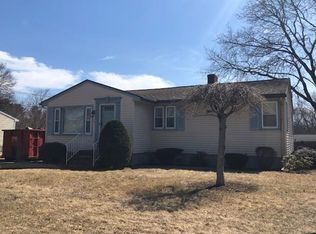
- $255,3002 bd1 ba919 sqft393 Oak St, Shrewsbury, MA 01545Off Market
- $234,400-- bd-- ba-- sqft395 Oak St, Shrewsbury, MA 01545Off Market
- $529,6003 bd1 ba1.6k sqft26 Angela Ave, Shrewsbury, MA 01545Off Market
- $560,7003 bd2 ba1.2k sqft34 Angela Ave, Shrewsbury, MA 01545Off Market
- $513,0003 bd2 ba1.2k sqft400 Oak St, Shrewsbury, MA 01545Off Market
Nearby schools
GreatSchools rating
- 9/10Calvin Coolidge SchoolGrades: K-4Distance: 0.6 mi
- 9/10Oak Middle SchoolGrades: 7-8Distance: 1.4 mi
- 9/10Shrewsbury Sr High SchoolGrades: 9-12Distance: 2.9 mi
Get a cash offer in 3 minutes
Find out how much your home could sell for in as little as 3 minutes with a no-obligation cash offer.
Estimated market value
$565,900
Get a cash offer in 3 minutes
Find out how much your home could sell for in as little as 3 minutes with a no-obligation cash offer.
Estimated market value
$565,900
