Location, Location, Location.... The Bay Area's Perfect Weekend Retreat. Front Row on one of the most beautiful beaches in Northern California. Unobstructed, breathtaking ocean views from Santa Cruz to Monterey to be enjoyed from almost every room. Truly a unique opportunity to own a home on the sand with direct beach access, and create lifelong memories with family and friends. Enjoy the relaxing sound of ocean waves and witness spectacular sunsets. Take endless walks collecting seashells, watch as whales slowly pass and surfers ride the waves. Beach picnics and bonfires create lifetime memories. Located in La Selva Beach, the best kept secret of Santa Cruz County and only 45 minutes from Santa Clara, this home is move-in ready and can even be purchased fully furnished. Lock and leave functionality is perfect for second-home buyers who want to spend their time relaxing and creating memories. Well maintained and reflects pride of ownership throughout. Perfect vacation retreat and essential living at its best .The current owners have shared this magical spot with friends and family members for decades, now it is your turn! Eligible for Vacation Rentals
For sale
$2,400,000
392 Oceanview Dr, Watsonville, CA 95076
3beds
1,650sqft
Townhouse, Residential
Built in 1966
-- sqft lot
$2,285,800 Zestimate®
$1,455/sqft
$173/mo HOA
What's special
- 25 days |
- 1,270 |
- 51 |
Zillow last checked:
Listing updated:
Listed by:
Jane Mott 01504972 831-239-8401,
David Lyng Real Estate 831-429-5700
Source: MLSListings Inc,MLS#: ML82052464
Facts & features
Interior
Bedrooms & bathrooms
- Bedrooms: 3
- Bathrooms: 3
- Full bathrooms: 2
- 1/2 bathrooms: 1
Rooms
- Room types: Utility Room
Bathroom
- Features: StallShower2plus, Tub
Dining room
- Features: DiningFamilyCombo
Family room
- Features: KitchenFamilyRoomCombo
Kitchen
- Features: Countertop_Tile
Heating
- Fireplace(s)
Cooling
- None
Appliances
- Included: Microwave, Electric Oven/Range, Refrigerator, Washer/Dryer
- Laundry: Inside
Features
- Flooring: Carpet, Tile, Vinyl Linoleum
- Number of fireplaces: 1
- Fireplace features: Family Room
Interior area
- Total structure area: 1,650
- Total interior livable area: 1,650 sqft
Video & virtual tour
Property
Parking
- Total spaces: 2
Features
- Stories: 3
- Patio & porch: Balcony/Patio
- Exterior features: Barbecue
- Has view: Yes
- View description: Ocean
- Has water view: Yes
- Water view: Ocean
Details
- Parcel number: 04621131000
- Zoning: R-1-6
- Special conditions: Standard
Construction
Type & style
- Home type: Townhouse
- Property subtype: Townhouse, Residential
Materials
- Foundation: Pillar/Post/Pier
- Roof: Composition
Condition
- New construction: No
- Year built: 1966
Utilities & green energy
- Gas: IndividualGasMeters, PublicUtilities
- Sewer: Shared Septic
- Water: Public
- Utilities for property: Public Utilities, Water Public
Community & HOA
HOA
- Has HOA: Yes
- HOA fee: $173 monthly
Location
- Region: Watsonville
Financial & listing details
- Price per square foot: $1,455/sqft
- Tax assessed value: $505,993
- Annual tax amount: $10,196
- Date on market: 6/27/2026
- Listing agreement: ExclusiveRightToSell
Estimated market value
$2,285,800
$2.17M - $2.40M
$4,000/mo
Price history
| Date | Event | Price |
|---|---|---|
| 6/27/2026 | Listed for sale | $2,400,000$1,455/sqft |
Source:  MLSListings Inc #ML82052464 Report a problem MLSListings Inc #ML82052464 Report a problem | ||
Public tax history
| Year | Property taxes | Tax assessment |
|---|---|---|
| 2025 | $10,196 +8.7% | $505,993 +2% |
| 2024 | $9,383 +0.4% | $496,072 +2% |
| 2023 | $9,342 +2.9% | $486,344 +2% |
| 2022 | $9,078 +3.1% | $476,809 +2% |
| 2021 | $8,805 +27.5% | $467,459 +1% |
| 2020 | $6,906 +1.8% | $462,666 +2% |
| 2019 | $6,786 +2.7% | $453,594 +2% |
| 2018 | $6,605 +1.1% | $444,700 +2% |
| 2017 | $6,535 +2.6% | $435,980 +2% |
| 2016 | $6,367 +1.4% | $427,431 +1.5% |
| 2015 | $6,279 +2.1% | $421,011 +2% |
| 2014 | $6,148 | $412,764 +2.5% |
| 2012 | -- | $402,841 +2% |
| 2011 | -- | $394,942 +0.8% |
| 2010 | -- | $391,990 -0.2% |
| 2009 | -- | $392,921 +2% |
| 2008 | -- | $385,217 +2% |
| 2007 | -- | $377,664 +2% |
| 2006 | -- | $370,259 +2% |
| 2005 | -- | $362,999 +2% |
| 2004 | -- | $355,881 +1.9% |
| 2003 | -- | $349,359 +2% |
| 2002 | -- | $342,509 +2% |
| 2001 | -- | $335,793 +2% |
| 2000 | -- | $329,208 |
Find assessor info on the county website
Monthly payment
Est. payment
Payment breakdown
Explore the cost of this home by adjusting the details. Changes won't be saved.Climate risks
Neighborhood: 95076
Nearby schools
GreatSchools rating
- 8/10Valencia Elementary SchoolGrades: K-6Distance: 3.9 mi
- 5/10Aptos Junior High SchoolGrades: 7-8Distance: 3.7 mi
- 8/10Aptos High SchoolGrades: 9-12Distance: 3.4 mi
Schools provided by the listing agent
- District: PajaroValleyUnified
Source: MLSListings Inc. This data may not be complete. We recommend contacting the local school district to confirm school assignments for this home.
- $1,142,400-- bd-- ba1.3k sqft396 Oceanview Dr, Watsonville, CA 95076Off Market
- $1,061,7003 bd3 ba1.1k sqft388 Oceanview Dr, Watsonville, CA 95076Off Market
- $2,206,5003 bd3 ba1.8k sqft384 Oceanview Dr, Watsonville, CA 95076Off Market
- $1,980,9003 bd3 ba1.3k sqft400 Oceanview Dr, Watsonville, CA 95076Off Market
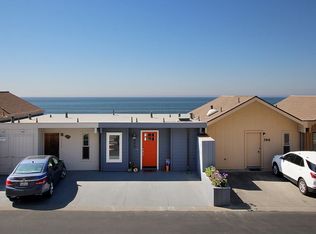
- $1,112,1003 bd2 ba1.3k sqft404 Oceanview Dr, Watsonville, CA 95076Off Market
- $2,286,4002 bd2 ba1.3k sqft380 Oceanview Dr, Watsonville, CA 95076Off Market
- $1,870,1003 bd3 ba1.3k sqft408 Oceanview Dr, Watsonville, CA 95076Off Market
- $2,552,7003 bd3 ba1.6k sqft376 Oceanview Dr, Watsonville, CA 95076Off Market
A local agent can set up tours, give advice and negotiate with sellers.
Similar homes
- $2,279,0003 bd2 ba1.9k sqft430 Quail Run Rd, Aptos, CA 95003For Sale
 MLS ID #ML82042885, Michele Whitehead - Samples. MLSListings Inc
 - $1,299,0003 bd3 ba1.7k sqft136 Cutter Dr, Watsonville, CA 95076For Sale
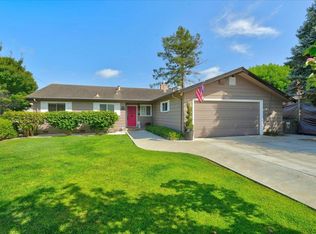 MLS ID #ML82050866, Winnie Pritchard-Kepler. MLSListings Inc
 - $1,350,0003 bd2 ba1.7k sqft11 Eureka Canyon Rd, Watsonville, CA 95076For Sale
 MLS ID #ML82053217, Maya Crelan Ray. MLSListings Inc
 - $1,995,0002 bd2 ba1.2k sqft73 Seascape Resort Dr, Aptos, CA 95003For Sale
 MLS ID #ML82055015, Alvin Motley. MLSListings Inc
 - $1,225,0002 bd2 ba1.2k sqft1100 Spring Hills Dr, Watsonville, CA 95076For SaleMLS ID #ML82052768, Teresa Marlow. MLSListings Inc
- $2,650,0003 bd3 ba1.5k sqft129 Santa Cruz Ave, Aptos, CA 95003For SaleMLS ID #ML82045366, Strock Team. MLSListings Inc
- $2,495,0003 bd2 ba1.8k sqft359 Canham Rd, Scotts Valley, CA 95066For SaleMLS ID #ML82052071, Scott C. Poncetta. MLSListings Inc
- $1,249,0003 bd3 ba1.7k sqft935 Via Tornasol, Aptos, CA 95003For SaleMLS ID #ML82052445, Mike O'Boy. MLSListings Inc
- $1,395,0006 bd4 ba1.8k sqft2732 Freedom Blvd, Watsonville, CA 95076For SaleMLS ID #ML82051071, Tony Melo. MLSListings Inc
- $2,600,0004 bd3 ba2.3k sqft31 S Circle Dr, Santa Cruz, CA 95060For SaleMLS ID #ML82052231, Maureen Kendall. MLSListings Inc
- $1,700,0003 bd3 ba2.1k sqft645 Skyward Dr, Aptos, CA 95003For SaleMLS ID #ML82035246, Cassandra Maas. MLSListings Inc
- $1,995,0003 bd2 ba1.5k sqft207 Kingsbury Dr, Aptos, CA 95003For SaleMLS ID #ML82053227, Strock Team. MLSListings Inc
- $1,395,0004 bd2 ba2k sqft30 Pacific View Ter, Watsonville, CA 95076For SaleMLS ID #ML82038071, Michele Whitehead - Samples. MLSListings Inc
- $2,295,0003 bd2 ba1.4k sqft462 Hampstead Way, Santa Cruz, CA 95062For SaleMLS ID #ML82052701, Strock Team. MLSListings Inc
- $2,195,0003 bd3 ba1.6k sqft284 Monterey Dunes Way, Moss Landing, CA 95039For SaleMLS ID #ML82053770, Lyng-Vidrine Team. MLSListings Inc
- $1,798,0003 bd3 ba2k sqft255 Thunderbird Dr, Aptos, CA 95003For SaleMLS ID #ML82042547, Rose Shahbazian - Cedar. MLSListings Inc
- $1,899,0003 bd3 ba2.1k sqft625 Vista Del Mar Dr, Aptos, CA 95003For SaleMLS ID #ML82044602, Mark Oliverez. MLSListings Inc
- $1,285,0003 bd2 ba1.5k sqft112 Siesta Ct, Aptos, CA 95003For SaleMLS ID #ML82053427, Amber Melenudo. MLSListings Inc
- $2,185,0005 bd3 ba2k sqft265 Burrell Ct, Los Gatos, CA 95033For SaleMLS ID #ML82042781, The Gummow Brothers. MLSListings Inc
- $2,998,0003 bd3 ba1.9k sqft3430 Loma Alta Ln, Santa Cruz, CA 95065For SaleMLS ID #ML82050906, Randall Brown. MLSListings Inc
Local buyer's agents are ready to help
