Welcome home to this charming bi-level residence in Batesville, Indiana! With 3 spacious bedrooms and 1 full bathroom, this home is designed for both comfort and functionality. The layout includes two separate living areas-one on each level-offering versatile spaces for relaxation, entertaining, or creating a dedicated home office or play area. The attached one-car garage features an extra bump-out storage area, providing ample room for tools, bicycles, or seasonal items. This home is conveniently located just minutes from highways and downtown Batesville, making commutes easy and keeping you close to local dining, shopping, and community events. Perfectly blending practicality with a welcoming atmosphere, this home is ready to be personalized to your unique taste!
Sold
$200,000
392 Pheasant Run Dr, Batesville, IN 47006
3beds
1,364sqft
Residential, Single Family Residence
Built in 1978
0.49 Acres Lot
$217,900 Zestimate®
$147/sqft
$1,706 Estimated rent
Home value
$217,900
Estimated sales range
Not available
$1,706/mo
Zestimate® history
Owner options
List your home for rent
$1,706/mo
Rent Zestimate®
Find your next renter with Zillow Rental Manager. Plus, with online applications, you can quickly screen prospective tenants – for free.
$1,706/mo
Rent Zestimate®
Refinance and save
$1,265/mo
Est. payment
Refinancing to a lower rate could help reduce your monthly payments and save thousands over the life of the loan.
$1,265/mo
Est. payment
Explore your selling options
Work with a Zillow partner agent
Leverage their expertise and Zillow's premium Showcase listings to get your home seen by more buyers.
Get startedList with your own agent
Get your home in front of millions of buyers by listing it on Zillow.
Learn how to do itSell it yourself
Take full control of how buyers see your home on Zillow by listing For Sale by Owner (FSBO).
List your homeWhat's special
Attached one-car garageSpacious bedroomsExtra bump-out storage area
Zillow last checked:
Listing updated:
Listed by:
Alex Montagano 219-508-9520,
eXp Realty, LLC,
Daniel Hubbard,
eXp Realty, LLC
Bought with:
Non-BLC Member
MIBOR REALTOR® Association
Source: MIBOR as distributed by MLS GRID,MLS#: 22010117
Facts & features
Interior
Bedrooms & bathrooms
- Bedrooms: 3
- Bathrooms: 1
- Full bathrooms: 1
Primary bedroom
- Features: Laminate
- Level: Upper
- Area: 112 Square Feet
- Dimensions: 8x14
Bedroom 2
- Features: Laminate
- Level: Upper
- Area: 96 Square Feet
- Dimensions: 12x8
Bedroom 3
- Features: Laminate
- Level: Upper
- Area: 96 Square Feet
- Dimensions: 12x8
Dining room
- Features: Laminate
- Level: Upper
- Area: 64 Square Feet
- Dimensions: 8x8
Family room
- Features: Laminate
- Level: Basement
- Area: 260 Square Feet
- Dimensions: 20x13
Kitchen
- Features: Laminate
- Level: Upper
- Area: 96 Square Feet
- Dimensions: 12x8
Living room
- Features: Laminate
- Level: Upper
- Area: 196 Square Feet
- Dimensions: 14x14
Heating
- Forced Air
Cooling
- Has cooling: Yes
Appliances
- Included: Dishwasher, Dryer, Electric Oven, Refrigerator, Washer, Water Heater
Features
- Wired for Data
- Windows: Windows Vinyl
- Has basement: Yes
Interior area
- Total structure area: 1,364
- Total interior livable area: 1,364 sqft
- Finished area below ground: 308
Property
Parking
- Total spaces: 1
- Parking features: Attached
- Attached garage spaces: 1
Features
- Levels: Two
- Stories: 2
Lot
- Size: 0.49 Acres
Details
- Parcel number: 241317478010000015
- Horse amenities: None
Construction
Type & style
- Home type: SingleFamily
- Architectural style: Traditional
- Property subtype: Residential, Single Family Residence
Materials
- Block, Vinyl With Brick
- Foundation: Block
Condition
- New construction: No
- Year built: 1978
Utilities & green energy
- Water: Municipal/City
Community & HOA
Community
- Subdivision: Quail Meadows
HOA
- Has HOA: No
Location
- Region: Batesville
Financial & listing details
- Price per square foot: $147/sqft
- Tax assessed value: $160,200
- Annual tax amount: $1,330
- Date on market: 11/7/2024
- Cumulative days on market: 21 days
Price history
| Date | Event | Price |
|---|---|---|
| 12/19/2024 | Sold | $200,000-4.8%$147/sqft |
Source:  MIBOR as distributed by MLS GRID #22010117 Report a problem MIBOR as distributed by MLS GRID #22010117 Report a problem | ||
| 11/29/2024 | Pending sale | $210,000$154/sqft |
Source: MIBOR as distributed by MLS GRID #22010117 Report a problem | ||
| 11/7/2024 | Listed for sale | $210,000$154/sqft |
Source: MIBOR as distributed by MLS GRID #22010117 Report a problem | ||
Public tax history
| Year | Property taxes | Tax assessment |
|---|---|---|
| 2025 | $1,329 -0.1% | $160,200 +3.4% |
| 2024 | $1,330 +7.6% | $155,000 |
| 2023 | $1,236 +9.3% | $155,000 +7.5% |
| 2022 | $1,131 +16.2% | $144,200 +9.4% |
| 2021 | $973 +32.1% | $131,800 +9.6% |
| 2020 | $737 +1.3% | $120,300 -2.7% |
| 2019 | $727 +14.6% | $123,600 +4.4% |
| 2017 | $635 +25.9% | $118,400 +1.3% |
| 2016 | $504 +3.6% | $116,900 +7.3% |
| 2014 | $487 -3% | $108,900 -2.9% |
| 2013 | $502 +17.6% | $112,100 +5.3% |
| 2012 | $427 +59% | $106,500 +15.5% |
| 2011 | $269 +7.3% | $92,200 |
| 2010 | $250 +3.6% | $92,200 |
| 2009 | $242 +16.7% | $92,200 +2.6% |
| 2007 | $207 -32.7% | $89,900 +10% |
| 2006 | $307 | $81,700 +8.5% |
| 2005 | -- | $75,300 |
Find assessor info on the county website
Neighborhood: 47006
Nearby homes
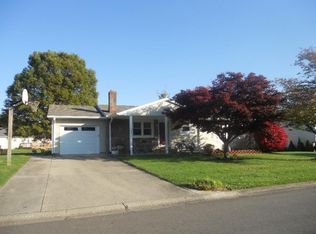
- $221,1003 bd1 ba1.1k sqft384 Pheasant Run Dr, Batesville, IN 47006Off Market
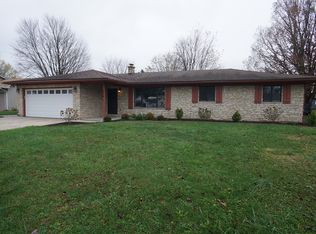
- $205,1003 bd1 ba1k sqft404 Pheasant Run Dr, Batesville, IN 47006Off Market
- $229,0003 bd2 ba1.4k sqft378 Pheasant Run Dr, Batesville, IN 47006Sold
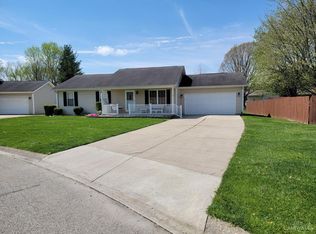
- $229,0003 bd2 ba-- sqft383 Bob White Blvd, Batesville, IN 47006Sold
- $284,9004 bd3 ba2.9k sqft389 Pheasant Run Dr, Batesville, IN 47006Off Market
- $284,5003 bd3 ba2.3k sqft383 Pheasant Run Dr, Batesville, IN 47006Off Market
- $295,6003 bd3 ba2.3k sqft401 Bob White Blvd, Batesville, IN 47006Off Market
- $219,1003 bd1 ba960 sqft410 Pheasant Run Dr, Batesville, IN 47006Off Market
Nearby schools
GreatSchools rating
- NABatesville Primary SchoolGrades: PK-2Distance: 1 mi
- 8/10Batesville Middle SchoolGrades: 6-8Distance: 0.9 mi
- 9/10Batesville High SchoolGrades: 9-12Distance: 1.2 mi


Get pre-qualified for a loan
At Zillow Home Loans, we can pre-qualify you in as little as 5 minutes with no impact to your credit score.An equal housing lender. NMLS #10287.
- Indiana
- Franklin County
- Batesville
- 47006
- 392 Pheasant Run Dr
Nearby cities
Nearby neighborhoods
Nearby zip codes
Other Batesville Topics
