Skip main navigation
Closed
  • Listing Provided by: Main Key Realty LLC
    Bought with: EDGE Realty ERA Powered
    Price Unknown

    392 Pinecrest, Jackson, MO 63755

    3beds
    2,161sqft
    Single Family Residence
    Built in 2020
    1.69 Acres Lot
    $465,300 Zestimate®
    $--/sqft
    $2,392 Estimated rent

    Home value

    $465,300

    $391,000 - $558,000

    $2,392/mo

    Zestimate® history
    Loading
    Loading...

    Owner options

    List your home for rent

    $2,392/mo

    Rent Zestimate®

    Find your next renter with Zillow Rental Manager. Plus, with online applications, you can quickly screen prospective tenants – for free.

    Learn more

    $2,392/mo

    Rent Zestimate®

    Refinance and save

    $100/mo

    Est. payment

    Refinancing to a lower rate could help reduce your monthly payments and save thousands over the life of the loan.

    See today's rates

    $100/mo

    Est. payment

    Explore your selling options

    Work with a Zillow partner agent

    Leverage their expertise and Zillow's premium Showcase listings to get your home seen by more buyers.

    Get started

    List with your own agent

    Get your home in front of millions of buyers by listing it on Zillow.

    Learn how to do it

    Sell it yourself

    Take full control of how buyers see your home on Zillow by listing For Sale by Owner (FSBO).

    List your home

    What's special

    Wooden privacy fenceComposite granite sinkGranite countertopsAdditional storageOversized laundry roomOpen-concept floor planPrimary suite
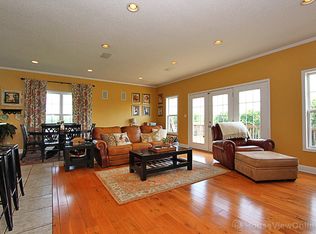
    Welcome to this like-new, 5-year-young, thoughtfully designed home. Built for both beauty & durability, this home features James Hardie siding & an open, functional layout that blends style with everyday comfort. Inside, the open-concept floor plan is anchored by a chef’s dream kitchen— featuring Beussink full-height custom cabinetry with soft-close doors & drawers, granite countertops, composite granite sink, double oven, KitchenAid stainless appliances, & ample counter space perfect for cooking, prep, & entertaining. The kitchen is open to the spacious living & dining areas. Step out to enjoy your private backyard retreat beneath the covered patio & beside the in-ground concrete saltwater pool with underwater multi-colored lighting, all tucked behind a wooden privacy fence—ideal for indoor-outdoor living, summer fun, & entertaining. The divided bedroom plan offers enhanced privacy. The primary suite features an ensuite with a walk-in shower, water closet, & a generous walk-in closet. On the opposite side of the home are two additional bedrooms—ideal for guests, everyday living, or a dedicated home office. This home is on a slab foundation for true one-level living with accessibility & convenience in mind. Additional storage is in the oversized laundry room just off the kitchen, John Deere room, 3-car garage, & the furnace/utility room. Everything you need for low-maintenance living just outside Jackson city limits is waiting for you. Arrange your private tour today!

    Zillow last checked:

    Listing updated:

    Listing Provided by:

    Katherine Effinger 314-221-5792,

    Main Key Realty LLC

    Bought with:

    Jacob M Fish, 2010013545

    EDGE Realty ERA Powered

    Source: MARIS,MLS#: 25035197MLS LogoOriginating MLS: Southern Gateway Association of REALTORS

    Facts & features

    Interior

    Bedrooms & bathrooms
    • Bedrooms: 3
    • Bathrooms: 2
    • Full bathrooms: 2
    • Main level bathrooms: 2
    • Main level bedrooms: 3
    Primary bedroom
    • Features: Floor Covering: Luxury Vinyl Plank
    • Level: Main
    Primary bathroom
    • Level: Main
    Bathroom
    • Level: Main
    Dining room
    • Features: Floor Covering: Luxury Vinyl Plank
    • Level: Main
    Laundry
    • Features: Floor Covering: Luxury Vinyl Plank
    • Level: Main
    Living room
    • Features: Floor Covering: Luxury Vinyl Plank
    • Level: Main
    Heating
    • Electric, Heat Pump
    Cooling
    • Ceiling Fan(s), Central Air, Electric
    Appliances
    • Included: Stainless Steel Appliance(s), Electric Cooktop, Dishwasher, Disposal, Microwave, Double Oven, Electric Oven, Oven, Electric Water Heater
    • Laundry: Main Level
    Features
    • Custom Cabinetry, Dining/Living Room Combo, Entrance Foyer, Granite Counters, High Ceilings, High Speed Internet, Kitchen/Dining Room Combo, Open Floorplan, Recessed Lighting, Shower
    • Flooring: Vinyl
    • Windows: Double Pane Windows, Insulated Windows, Tilt-In Windows
    • Basement: None
    • Number of fireplaces: 1
    • Fireplace features: Electric
    Interior area
    • Total structure area: 2,161
    • Total interior livable area: 2,161 sqft
    • Finished area above ground: 2,161

    Property

    Parking
    • Total spaces: 3
    • Parking features: Attached, Concrete, Garage, Garage Door Opener, Garage Faces Front, Off Street
    • Attached garage spaces: 3
    Features
    • Levels: One
    • Patio & porch: Covered
    • Exterior features: Lighting
    • Has private pool: Yes
    • Pool features: Salt Water
    • Fencing: Back Yard,Privacy,Vinyl,Wood
    Lot
    • Size: 1.69 Acres
    • Features: Back Yard, Cleared, Front Yard
    Details
    • Parcel number: 099002502002000000

    Construction

    Type & style
    • Home type: SingleFamily
    • Architectural style: Ranch
    • Property subtype: Single Family Residence
    Materials
    • Fiber Cement, Stone Veneer
    • Foundation: Slab
    • Roof: Architectural Shingle
    Condition
    • Year built: 2020

    Utilities & green energy

    • Electric: 220 Volts
    • Sewer: Septic Tank
    • Water: Public
    • Utilities for property: Cable Available, Electricity Connected, Phone Available, Water Connected

    Community & neighborhood

    Security
    • Security features: Fire Alarm
    Location
    • Region: Jackson
    • Subdivision: Country Pines

    HOA & financial

    HOA
    • Has HOA: Yes
    • HOA fee: $100 annually
    • Services included: Maintenance Parking/Roads
    • Association name: Country Pines Subdivision

    Other

    Other facts
    • Listing terms: Cash,Conventional,FHA,USDA Loan,VA Loan
    • Ownership: Private

    Price history

    DateEventPrice
    9/24/2025Sold--
    Source: MARIS #25035197 Report a problem
    9/2/2025Pending sale$482,500$223/sqft
    Source: MARIS #25035197 Report a problem
    8/11/2025Contingent$482,500$223/sqft
    Source: MARIS #25035197 Report a problem
    8/8/2025Price change$482,500-0.5%$223/sqft
    Source: MARIS #25035197 Report a problem
    6/17/2025Price change$485,000-1%$224/sqft
    Source: MARIS #25035197 Report a problem
    6/5/2025Price change$490,000-1%$227/sqft
    Source: MARIS #25035197 Report a problem
    5/24/2025Listed for sale$495,000+10%$229/sqft
    Source: MARIS #25035197 Report a problem
    5/12/2025Listing removed--
    Source: Owner Report a problem
    5/6/2025Listed for sale$450,000+12.5%$208/sqft
    Source: Owner Report a problem
    10/20/2023Sold--
    Source: MARIS #23052622 Report a problem
    9/8/2023Pending sale$399,900$185/sqft
    Source: MARIS #23052622 Report a problem
    9/1/2023Listed for sale$399,900$185/sqft
    Source: MARIS #23052622 Report a problem

    Public tax history

    YearProperty taxesTax assessment
    2024$3,509 +1787.9%$70,060 +1788.4%
    2023$186 +8.6%$3,710 +8.5%
    2022$171 +0%$3,420
    2021$171 -0.4%$3,420
    2020$172 +0.2%$3,420
    2019$172 $3,420
    2018$172 -0.1%$3,420
    2017$172 $3,420 +6.5%
    2016$172 +18.9%$3,210
    2015$144 -0.8%$3,210
    2014$146 +0.4%$3,210
    2013$145 $3,210
    2012$145 $3,210

    Find assessor info on the county website

    Neighborhood: 63755

    Nearby schools

    GreatSchools rating
    Schools provided by the listing agent
    • Elementary: Orchard Drive Elem.
    • Middle: Jackson Russell Hawkins Jr High
    • High: Jackson Sr. High

    Source: MARIS. This data may not be complete. We recommend contacting the local school district to confirm school assignments for this home.