Discover the possibilities with this spacious 3-bedroom, 2-bath home nestled on almost 3 unrestricted acres in Hawkins! Offering a versatile floor plan, this home features two generous living areas, one with a wood burning fireplace, a formal dining room, and a flex space that would make the perfect home office, playroom, hobby room, or even a fourth sleeping area. The large kitchen is designed for gathering, complete with an island, abundant cabinet storage, expansive counter space, and a walk-in pantry. The primary suite offers a walk-in closet, soaking tub, shower, while the additional bedrooms also provide excellent storage. Outside, you'll enjoy the freedom of unrestricted acreage with plenty of room for a garden, animals, outdoor entertaining, or future improvements. A storage building with electricity adds even more functionality to the property. If you've been looking for affordable country living with room to make it your own, this property is full of opportunity!
For sale
Price cut: $15K (8/12)
$115,000
392 Private Road 7533, Hawkins, TX 75765
3beds
1,904sqft
Manufactured Home
Built in 1996
2.9 Acres Lot
$-- Zestimate®
$60/sqft
$-- HOA
What's special
Wood burning fireplaceFormal dining roomFlex spaceExpansive counter spaceStorage building with electricityWalk-in pantryAbundant cabinet storage
- 63 days
- 1,002
- 75
Likely to sell faster than
Zillow last checked:
Listing updated:
Listed by:
Katie M Ellis 903-738-5609,
Miller Homes Group - Gladewater
Source: LGVBOARD,MLS#: 20264896
Facts & features
Interior
Bedrooms & bathrooms
- Bedrooms: 3
- Bathrooms: 2
- Full bathrooms: 2
Rooms
- Room types: Den, Family Room, Library/Study, 2 Living Areas
Bedroom
- Features: Master Bedroom Split
Bathroom
- Features: Shower and Tub, Walk-In Closet(s), Vinyl Tile, Carpet
Heating
- Central Electric
Cooling
- Central Electric
Appliances
- Included: Elec Range/Oven, Microwave, Dishwasher, Refrigerator, Electric Water Heater
- Laundry: Laundry Room, Washer Hookup
Features
- Flooring: Carpet, Vinyl
- Has fireplace: Yes
- Fireplace features: Wood Burning, Living Room
Interior area
- Total interior livable area: 1,904 sqft
Property
Parking
- Parking features: No Garage, None, Natural
- Has uncovered spaces: Yes
Features
- Levels: One
- Stories: 1
- Patio & porch: Deck
- Pool features: None
- Fencing: None
Lot
- Size: 2.9 Acres
- Topography: Level
- Residential vegetation: Partially Wooded
Details
- Additional structures: Storage, Storage Buildings
- Parcel number: 96329 (land) 142588 (MH)
Construction
Type & style
- Home type: MobileManufactured
- Property subtype: Manufactured Home
Materials
- Foundation: Pillar/Post/Pier
- Roof: Composition
Condition
- Year built: 1996
Utilities & green energy
- Sewer: Conventional Septic
- Water: Well, Well
- Utilities for property: Electricity Available
Community & HOA
Location
- Region: Hawkins
Financial & listing details
- Price per square foot: $60/sqft
- Tax assessed value: $90,700
- Annual tax amount: $3,379
- Price range: $115K - $115K
- Date on market: 7/9/2026
- Listing terms: Cash,Conventional
- Exclusions: Personal Property
- Road surface type: Dirt
Estimated market value
Not available
Estimated sales range
Not available
Not available
Price history
| Date | Event | Price |
|---|---|---|
| 8/12/2026 | Price change | $115,000-11.5%$60/sqft |
Source:  LGVBOARD #20264896 Report a problem LGVBOARD #20264896 Report a problem | ||
| 7/9/2026 | Listed for sale | $130,000$68/sqft |
Source: LGVBOARD #20264896 Report a problem | ||
Public tax history
| Year | Property taxes | Tax assessment |
|---|---|---|
| 2025 | $209 -50.6% | $76,240 +23.4% |
| 2024 | $422 | $61,760 +10.4% |
| 2023 | -- | $55,960 +40.3% |
| 2022 | $679 | $39,890 +46.8% |
| 2021 | -- | $27,180 +16.3% |
| 2020 | $425 | $23,380 +57.2% |
| 2019 | -- | $14,870 +2.5% |
| 2018 | -- | $14,510 +20.3% |
| 2017 | -- | $12,060 |
| 2016 | -- | $12,060 +4.1% |
| 2015 | -- | $11,580 |
Find assessor info on the county website
Monthly payment
Climate risks
Neighborhood: 75765


Similar homes
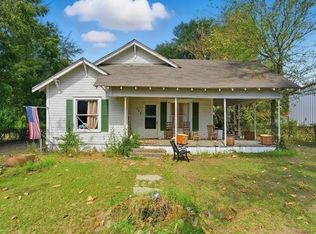
- $109,9003 bd2 ba1.5k sqft126 W Forest St, Hawkins, TX 75765For Sale
 MLS ID #49451931, Ruebin Williams, Real Broker, LLC. HAR
 - $99,9004 bd2 ba1.5k sqft4395 S Fm 2869, Hawkins, TX 75765For Sale
 MLS ID #21368796, Greg Graham. NTREIS
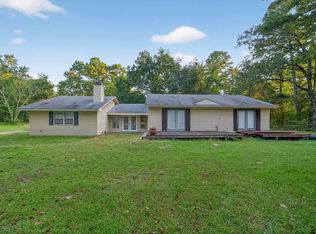
 - $142,5002 bd2 ba1.7k sqft295 County Road 3540, Hawkins, TX 75765For Sale
 MLS ID #25013758, Holly Fitzgerald, East Texas Preferred Properties - Tyler. GTARMLS
 - $114,9003 bd2 ba1.2k sqft17256 Countrywood, Lindale, TX 75771For Sale
 MLS ID #21268557, Britney Hamilton. NTREIS
