Skip main navigation
Sold for $625,000
  • $625,000

    392 Pyrite Ter, Colorado Springs, CO 80905

    4beds
    3,160sqft
    Single Family Residence
    Built in 2002
    7,601 Square Feet Lot
    $618,200 Zestimate®
    $198/sqft
    $2,927 Estimated rent

    Home value

    $618,200

    $587,000 - $649,000

    $2,927/mo

    Zestimate® history
    Loading
    Loading...

    Owner options

    List your home for rent

    $2,927/mo

    Rent Zestimate®

    Find your next renter with Zillow Rental Manager. Plus, with online applications, you can quickly screen prospective tenants – for free.

    Learn more

    $2,927/mo

    Rent Zestimate®

    Refinance and save

    $3,616/mo

    Est. payment

    Refinancing to a lower rate could help reduce your monthly payments and save thousands over the life of the loan.

    See today's rates

    $3,616/mo

    Est. payment

    Explore your selling options

    Work with a Zillow partner agent

    Leverage their expertise and Zillow's premium Showcase listings to get your home seen by more buyers.

    Get started

    List with your own agent

    Get your home in front of millions of buyers by listing it on Zillow.

    Learn how to do it

    Sell it yourself

    Take full control of how buyers see your home on Zillow by listing For Sale by Owner (FSBO).

    List your home

    What's special

    Cozy fireplaceSweeping mountain viewsFully fenced yardFinished basementPrivate backyardCorner lotExpansive primary suite
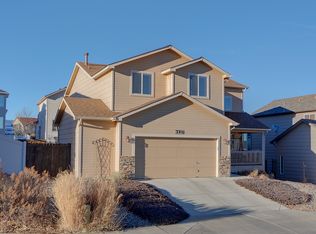
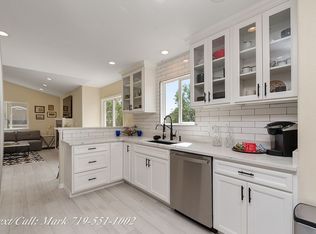
    This former model home is situated on a desirable corner lot in the highly sought-after Crown Hill Mesa neighborhood, offering a blend of thoughtful upgrades, spacious design, and unmatched location. With a new roof, new exterior paint, new carpet, updated flooring, and fresh fixtures throughout, the home is move-in ready and beautifully maintained. Enjoy sweeping mountain views from your private backyard, complete with a large patio perfect for entertaining. Just two blocks from Bear Creek Park and within walking distance to Red Rocks Open Space, the dog park, and Cheyenne Canyon, outdoor adventure is right at your doorstep. Inside, the open and airy floor plan is filled with natural light, featuring both formal and informal living spaces. Enjoy a built-in sound system for great sound anywhere, and a central vac makes vacuuming simple. A dedicated main-level home office offers functionality, while the living room showcases a charming bay window and oversized windows throughout. The chef’s kitchen is designed for ease and style with warm wood cabinetry, a center island, and a five-burner gas range. The adjacent family room impresses with soaring two-story ceilings, abundant sunlight, and a cozy fireplace. Upstairs, the expansive primary suite includes a window seat, sitting area, and a luxurious five-piece en-suite bath. Two additional guest bedrooms are located on the upper level, with another in the finished basement—offering ample space for guests, hobbies, or multigenerational living. The basement also features a spacious family room, adding even more versatility to the home. Additional new updates include a new furnace (2020), new AC (2020), new dishwasher (2022), updated bathroom faucets (2025), new kitchen sink faucet (2022), and replaced window treatments (2016). Enjoy the beauty of mature landscaping, a fully fenced yard, and quick access to parks, downtown, and major highways. See Agent/Showing Remarks.

    Zillow last checked:

    Listing updated:

    Listed by:

    Alfredo Saiz PSA 719-964-0852,

    Redfin Corporation

    Bought with:

    Philip Treglia

    Recon Realty

    Source: elevateMLS,MLS#: 7998859MLS Logo

    Facts & features

    Interior

    Bedrooms & bathrooms
    • Bedrooms: 4
    • Bathrooms: 4
    • Full bathrooms: 3
    • 1/2 bathrooms: 1
    Primary bedroom
    • Level: Upper
    • Area: 270 Square Feet
    • Dimensions: 15 x 18
    Heating
    • Natural Gas
    Cooling
    • Central Air
    Appliances
    • Included: Dishwasher, Disposal, Dryer, Refrigerator, Self Cleaning Oven, Washer
    • Laundry: Electric Hook-up
    Features
    • 9Ft + Ceilings, French Doors, Vaulted Ceiling(s), Central Vacuum, High Speed Internet, Pantry, Smart Thermostat
    • Flooring: Carpet, Vinyl/Linoleum, Wood, Luxury Vinyl
    • Windows: Window Coverings
    • Basement: Full,Partially Finished
    • Number of fireplaces: 1
    • Fireplace features: Gas, One
    Interior area
    • Total structure area: 3,160
    • Total interior livable area: 3,160 sqft
    • Finished area above ground: 2,012
    • Finished area below ground: 1,148

    Property

    Parking
    • Total spaces: 2
    • Parking features: Attached, Even with Main Level, Concrete Driveway
    • Attached garage spaces: 2
    Features
    • Levels: Two
    • Stories: 2
    • Patio & porch: Concrete
    • Exterior features: Auto Sprinkler System
    • Fencing: Back Yard
    • Has view: Yes
    • View description: City, Mountain(s)
    Lot
    • Size: 7,601 Square Feet
    • Features: Corner Lot, Landscaped
    Details
    • Parcel number: 7414409001

    Construction

    Type & style
    • Home type: SingleFamily
    • Property subtype: Single Family Residence
    Materials
    • Wood Siding, Frame
    • Roof: Composite Shingle
    Condition
    • Existing Home
    • New construction: No
    • Year built: 2002

    Utilities & green energy

    • Water: Municipal
    • Utilities for property: Cable Available, Electricity Connected, Natural Gas Connected
    Green energy
    • Indoor air quality: Radon System

    Community & HOA

    Location
    • Region: Colorado Springs

    Financial & listing details

    • Price per square foot: $198/sqft
    • Tax assessed value: $586,808
    • Annual tax amount: $1,937
    • Date on market: 8/29/2025
    • Listing terms: Cash,Conventional,FHA,VA Loan
    • Electric utility on property: Yes

    Price history

    DateEventPrice
    10/10/2025Sold$625,000-3.1%$198/sqft
    Source: elevateMLS #7998859 Report a problem
    9/15/2025Contingent$645,000$204/sqft
    Source: elevateMLS #7998859 Report a problem
    8/29/2025Listed for sale$645,000-2%$204/sqft
    Source: elevateMLS #7998859 Report a problem
    7/29/2025Listing removed$658,000$208/sqft
    Source: elevateMLS #6775338 Report a problem
    7/17/2025Price change$658,000-1.7%$208/sqft
    Source: elevateMLS #6775338 Report a problem
    6/18/2025Listed for sale$669,500+99.4%$212/sqft
    Source: elevateMLS #6775338 Report a problem
    8/8/2016Sold$335,800+4.9%$106/sqft
    Source: Public Record Report a problem
    5/12/2014Listing removed$1,795$1/sqft
    Source: Real Living-Select Properties Report a problem
    4/23/2014Listed for rent$1,795+2.6%$1/sqft
    Source: Real Living-Select Properties Report a problem
    9/28/2012Listing removed$1,750$1/sqft
    Source: Real Living #751605 Report a problem
    9/1/2012Listed for rent$1,750-5.4%$1/sqft
    Source: Real Living - Select Properties #751605 Report a problem
    12/10/2011Listing removed$1,850$1/sqft
    Source: Real Living #760813 Report a problem
    10/7/2011Listed for rent$1,850$1/sqft
    Source: McGinnis and Associates, Inc. #760813 Report a problem
    5/12/2003Sold$320,000+236.8%$101/sqft
    Source: Public Record Report a problem
    8/15/2002Sold$95,000$30/sqft
    Source: Public Record Report a problem

    Public tax history

    YearProperty taxesTax assessment
    2024$1,818 -2.4%$39,320
    2023$1,863 -7.8%$39,320 +18.1%
    2022$2,022 $33,300 -2.8%
    2021-- $34,260 +8.8%
    2020$2,137 +0.5%$31,490
    2019$2,126 +7.6%$31,490 +10.7%
    2018$1,976 -5.3%$28,440
    2017$2,087 +5.6%$28,440 +3.5%
    2016$1,976 +24.1%$27,470
    2015$1,593 +5.9%$27,470 +10%
    2014$1,503 $24,980
    2013-- --
    2012-- $26,020
    2011$1,744 $26,020 -12%
    2010-- $29,570
    2009-- $29,570 +8%
    2008-- $27,380
    2006-- $27,380 +14.1%
    2004-- $23,990 +144.8%
    2003$49 $9,800
    Find assessor info on the county website

    Neighborhood: Old Colorado City

    Nearby schools

    GreatSchools rating
    Schools provided by the listing agent
    • Elementary: Midland
    • Middle: West
    • High: Coronado
    • District: Colorado Springs 11

    Source: elevateMLS. This data may not be complete. We recommend contacting the local school district to confirm school assignments for this home.

    Get a cash offer in 3 minutes
    Find out how much your home could sell for in as little as 3 minutes with a no-obligation cash offer.
    Estimated market value
    $618,200
    Get a cash offer in 3 minutes
    Find out how much your home could sell for in as little as 3 minutes with a no-obligation cash offer.
    Estimated market value
    $618,200