Skip main navigation
Closed
  • $605,000

    392 RUM RUNNER Way, St. Johns, FL 32259

    4beds
    2,503sqft
    Townhouse
    Built in 2023
    7,405 Square Feet Lot
    $597,400 Zestimate®
    $242/sqft
    $3,581 Estimated rent

    Home value

    $597,400

    $556,000 - $639,000

    $3,581/mo

    Zestimate® history
    Loading
    Loading...

    Owner options

    List your home for rent

    $3,581/mo

    Rent Zestimate®

    Find your next renter with Zillow Rental Manager. Plus, with online applications, you can quickly screen prospective tenants – for free.

    Learn more

    $3,581/mo

    Rent Zestimate®

    Refinance and save

    $5,090/mo

    Est. payment

    Refinancing to a lower rate could help reduce your monthly payments and save thousands over the life of the loan.

    See today's rates

    $5,090/mo

    Est. payment

    Explore your selling options

    Work with a Zillow partner agent

    Leverage their expertise and Zillow's premium Showcase listings to get your home seen by more buyers.

    Get started

    List with your own agent

    Get your home in front of millions of buyers by listing it on Zillow.

    Learn how to do it

    Sell it yourself

    Take full control of how buyers see your home on Zillow by listing For Sale by Owner (FSBO).

    List your home

    What's special

    Shiplap-accented islandScreened and paved lanaiLarge spacious lotEnhanced natural lightSurround soundOutdoor livingGourmet kitchen
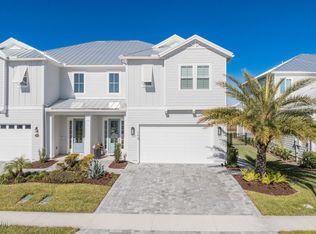
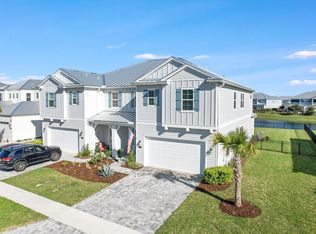
    Stunning Nearly New Home in the Highly Desired Beachwalk Community! Welcome to 392 Rum Runner Way, a meticulously designed home built in 2023 that is nearly new, never occupied full-time, and immaculately kept. Nestled on a large, spacious lot with serene water views, this 4-bedroom, 3-bathroom masterpiece offers everything you've dreamed of—and more. Located in a uniquely modern and gated community, the HOA fees include exterior maintenance and services like lawn-mowing and trimming, pressure-washing, and private beach access to the lagoon. Sellers are highly motivated, so go ahead and make your offer! Key Features: Gourmet Kitchen: A chef's delight with upgraded appliances, an elegant backsplash, extended cabinets with glass inserts, custom-made vent hood, gas cooktop, walk-in pantry, stylish pendant lighting, and a shiplap-accented island perfect for entertaining. Enhanced Natural Light: Extra windows strategically placed throughout the home flood the space with sunlight, enhancing the airy ambiance. Owner's Suite Retreat: Relax in the luxurious master suite, complete with wood flooring and tray ceiling, a spa-like ensuite, and a private screened balcony with breathtaking water views. Upgraded Interiors: Enjoy upgraded ceiling fans, surround sound, and premium wood flooring on the entire second floor, creating a cohesive and sophisticated style. Outdoor Living: The extended patio, screened and paved lanai with prewired speakers, and balcony are perfect for soaking in the views or hosting gatherings in the Florida sunshine. Additional Upgrades: Epoxy flooring and custom shelving with extra storage in the garage. A convenient Murphy bed downstairs that doubles as a bookshelf, ideal for hosting guests or creating a multi-functional space. Porcelain tile throughout the first floor. Water softener system for added convenience and comfort. Beachwalk Living: Located in the highly sought-after Beachwalk community, this home offers access to resort-style amenities, including a Beachwalk Club and bar, crystal-clear lagoon, water park, white sandy beaches, kayaking and paddleboards, walking trails, tennis courts, and top-rated schools. It's the perfect location for families or anyone seeking an active and vibrant lifestyle. Schedule Your Tour Today! Don't miss this opportunity to own a nearly new, move-in-ready home that blends thoughtful upgrades with unbeatable views and an ideal location. Contact us today to schedule your private showing of this stunning Beachwalk property!

    Zillow last checked:

    Listing updated:

    Listed by:

    ERIKA KINSEL-ELLIOTT 904-652-3493,

    FLORIDA'S CHOICE REALTY LLC 352-857-9748,

    DAWNA CANTWAY 352-857-9748

    Bought with:

    STEVEN COUTU, 3404980

    SOMEDAY HOMES REALTY, LLC.

    Source: realMLS,MLS#: 2064270MLS Logo

    Facts & features

    Interior

    Bedrooms & bathrooms
    • Bedrooms: 4
    • Bathrooms: 3
    • Full bathrooms: 3
    Heating
    • Central, Electric
    Cooling
    • Central Air, Electric
    Appliances
    • Included: Dishwasher, Disposal, Dryer, Electric Oven, Gas Range, Gas Water Heater, Instant Hot Water, Microwave, Refrigerator, Tankless Water Heater, Washer, Water Softener Owned
    • Laundry: In Unit
    Features
    • Ceiling Fan(s), Eat-in Kitchen, Open Floorplan, Primary Bathroom - Shower No Tub, Split Bedrooms, Walk-In Closet(s)
    • Flooring: Tile, Wood
    Interior area
    • Total interior livable area: 2,503 sqft

    Property

    Parking
    • Total spaces: 2
    • Parking features: Garage
    • Garage spaces: 2
    Features
    • Levels: Two
    • Stories: 2
    • Patio & porch: Patio, Porch, Rear Porch, Screened
    • Fencing: Back Yard
    • Has view: Yes
    • View description: Pond
    • Has water view: Yes
    • Water view: Pond
    • Waterfront features: Pond
    Lot
    • Size: 7,405 Square Feet
    Details
    • Parcel number: 0237170780

    Construction

    Type & style
    • Home type: Townhouse
    • Property subtype: Townhouse
    Materials
    • Roof: Metal
    Condition
    • New construction: No
    • Year built: 2023

    Utilities & green energy

    • Water: Public
    • Utilities for property: Electricity Connected, Sewer Connected, Water Connected

    Community & HOA

    Community
    • Subdivision: Beachwalk
    HOA
    • Has HOA: Yes
    • Amenities included: Pool, Beach Access, Clubhouse, Dog Park, Fitness Center, Gated, Tennis Court(s)
    • HOA fee: $1,234 quarterly
    • Second HOA fee: $325 monthly
    Location
    • Region: Saint Johns

    Financial & listing details

    • Price per square foot: $242/sqft
    • Tax assessed value: $489,340
    • Annual tax amount: $11,572
    • Date on market: 6/9/2025
    • Listing terms: Cash,Conventional,FHA,VA Loan

    Price history

    DateEventPrice
    7/25/2025Sold$605,000-4%$242/sqft
    Source: realMLS #2064270 Report a problem
    7/3/2025Pending sale$630,000$252/sqft
    Source: realMLS #2064270 Report a problem
    6/9/2025Price change$630,000-3.1%$252/sqft
    Source: realMLS #2064270 Report a problem
    6/3/2025Pending sale$650,000$260/sqft
    Source: realMLS #2064270 Report a problem
    5/3/2025Price change$650,000-6.5%$260/sqft
    Source: realMLS #2064270 Report a problem
    4/17/2025Price change$695,000-2.8%$278/sqft
    Source: realMLS #2064270 Report a problem
    3/25/2025Price change$715,000-5.7%$286/sqft
    Source: realMLS #2064270 Report a problem
    2/20/2025Price change$758,000-2.8%$303/sqft
    Source: realMLS #2064270 Report a problem
    1/11/2025Listed for sale$780,000+4.9%$312/sqft
    Source: realMLS #2064270 Report a problem
    6/9/2023Sold$743,653$297/sqft
    Source: Public Record Report a problem

    Public tax history

    YearProperty taxesTax assessment
    2025$11,345 -2%$489,340 -11%
    2024$11,572 +92.2%$549,999 +378.3%
    2023$6,020 +4.5%$115,000 -14.4%
    2022$5,762 +3.9%$134,400 +12%
    2021$5,547 +2.8%$120,000 +9.1%
    2020$5,397 $110,000
    2019-- --
    Find assessor info on the county website

    Neighborhood: 32259

    Nearby schools

    GreatSchools rating
    Get a cash offer in 3 minutes
    Find out how much your home could sell for in as little as 3 minutes with a no-obligation cash offer.
    Estimated market value
    $597,400
    Get a cash offer in 3 minutes
    Find out how much your home could sell for in as little as 3 minutes with a no-obligation cash offer.
    Estimated market value
    $597,400