Skip main navigation
Off market
  • Tax assessed value
    $7,403,900

    392 Seven Ponds Towd Rd, Water Mill, NY 11976

    8beds
    12,000sqft
    Single Family Residence
    Built in 2025
    1.5 Acres Lot
    $-- Zestimate®
    $617/sqft
    $-- Estimated rent

    Home value

    Not available

    Estimated sales range

    Not available

    Not available

    Zestimate® history
    Loading
    Loading...

    Owner options

    List your home for rent

    Find your next renter with Zillow Rental Manager. Plus, with online applications, you can quickly screen prospective tenants – for free.

    Learn more
    Refinance and save

    $54,915/mo

    Est. payment

    Refinancing to a lower rate could help reduce your monthly payments and save thousands over the life of the loan.

    See today's rates

    $54,915/mo

    Est. payment

    Explore your selling options

    Work with a Zillow partner agent

    Leverage their expertise and Zillow's premium Showcase listings to get your home seen by more buyers.

    Get started

    List with your own agent

    Get your home in front of millions of buyers by listing it on Zillow.

    Learn how to do it

    Sell it yourself

    Take full control of how buyers see your home on Zillow by listing For Sale by Owner (FSBO).

    List your home

    What's special

    Expansive fleetwood floor-to-ceiling windowsOutdoor kitchenNatural lightRooftop terraceAll-weather tennis courtSpacious primary wingSpa-like bathroom

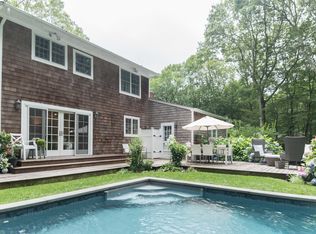
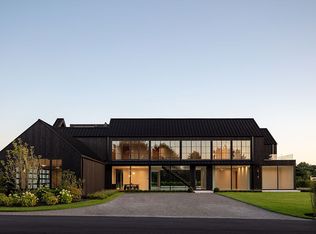
    Set amidst the serene beauty of a 50-acre reserve, 392 Seven Ponds Towd Road is a breathtaking modern estate by East End Building Company. Completed in 2025 and designed for both luxury and comfort, this architectural masterpiece spans 11,000 +/- SF across three levels, featuring eight bedrooms, nine full and two half bathrooms, and an elevator connecting all to the roof deck offering heroic 360A° views. Expansive Fleetwood floor-to-ceiling windows and doors blur the lines between indoor and outdoor living, flooding the home with natural light and offering unparalleled views of the surrounding landscape. Upon arrival, a striking 11-foot custom-designed entry door welcomes you into a dramatic two-story foyer anchored by a floating steel staircase with white oak treads and concealed lighting. The open-concept first floor highlights a sophisticated living room with a 90-inch linear gas fireplace, a versatile study and a state-of-the-art kitchen featuring custom Gary Ciuffo cabinetry, Gaggenau and Wolf appliances, butler's pantry and a separate chef's prep kitchen for seamless entertaining. A private, featured guest suite offers a sleeping chamber, sitting room, spa bath and access to its own patio. Hydronic radiant heat beneath 40†large format porcelain tiles extends throughout the entire first floor, ensuring warmth and comfort year-round. Rift and quarter sawn, white oak flooring spreads throughout the second level that features a spacious primary wing with dual private terraces, a sitting room, a spa-like bathroom with radiant-heated floors and a walk-in closet. Four additional ensuite bedrooms offer private deck access and walk-in closets. A second full-service laundry room ensures convenience at every level. The elevator rises to the 2,000 +/- SF rooftop terrace with putting green, Sonos audio and extensive lighting. The 3,000-square-foot lower level is a private retreat, complete with a 1,200-bottle wine cellar. 2-bedroom suites and powder room while providing ample space for screening room, a billiards/game room, a gym, sauna, golf simulator or any number of other subterranean pursuits. A courtyard with a staircase provides direct access to the grounds above. Outdoor amenities rival those of a five-star resort with 20' x 40' heated salt water pool, spa, expansive patios, and a full outdoor kitchen, creating the ultimate entertaining space. The all-weather tennis court framed by a sprawling lawn provides the perfect balance of recreation and relaxation. Built with premium materials, this home features AbodoA® Fine Sawn Face Vulcan cladding, FiberonA® sustainable decking, a Lutron lighting system, and concealed HVAC vents for a seamless aesthetic. Smart-home technology includes Control4 thermostats, a whole-house Sonos system, and an advanced security and fire protection system. Designed by the award-winning Up Studio, this modern sanctuary is close to everything that makes the Hamptons a world class resort. Call us for a private tour today.

    This property is not currently displayed as for sale or rent on Zillow. This may be different from what's on other websites or public sources.
    Zillow last checked:

    Source: Out East,MLS#: 371848

    Facts & features

    Interior

    Bedrooms & bathrooms
    • Bedrooms: 8
    • Bathrooms: 11
    • Full bathrooms: 9
    • 1/2 bathrooms: 2
    Rooms
    • Room types: Family Room, Laundry, Office
    Cooling
    • Central Air
    Features
    • Basement: Yes
    • Has fireplace: Yes
    Interior area
    • Total structure area: 12,000
    • Total interior livable area: 12,000 sqft

    Property

    Parking
    • Parking features: GarageAttached
    • Has attached garage: Yes
    Features
    • Stories: 2
    • Exterior features: Tennis Court(s)
    • Has private pool: Yes
    • Pool features: Heated
    • Has spa: Yes
    • Spa features: Heated
    Lot
    • Size: 1.5 Acres
    Details
    • Parcel number: 0900100000300019014

    Construction

    Type & style
    • Home type: SingleFamily
    • Property subtype: Single Family Residence
    Condition
    • New construction: No
    • Year built: 2025

    Community & HOA

    Location
    • Region: Water Mill

    Financial & listing details

    • Price per square foot: $617/sqft
    • Tax assessed value: $7,403,900
    • Date on market: 11/29/2023
    • Lease term: Contact For Details

    Price history

    DateEventPrice
    9/29/2026Listing removed$11,995,000$1,000/sqft
    Source: Out East #371848 Report a problem
    5/15/2026Listed for sale$11,995,000$1,000/sqft
    Source: Out East #371848 Report a problem
    5/15/2026Pending sale$11,995,000$1,000/sqft
    Source: Out East #371848 Report a problem
    1/9/2026Price change$11,995,000-7.4%$1,000/sqft
    Source: Out East #371848 Report a problem
    5/1/2025Price change$12,950,000-13.6%$1,079/sqft
    Source: Out East #377911 Report a problem
    1/2/2024Listed for sale$14,995,000$1,250/sqft
    Source: Out East #377911 Report a problem
    1/2/2024Listing removed$14,995,000$1,250/sqft
    Source: Out East #371848 Report a problem
    2/17/2023Listed for sale$14,995,000+20%$1,250/sqft
    Source: Out East Report a problem
    9/17/2021Listing removed--
    Source: Out East Report a problem
    9/16/2021Listed for sale$12,500,000+468.2%$1,042/sqft
    Source: Out East #360766 Report a problem
    9/14/2021Sold$2,200,000$183/sqft
    Source: Public Record Report a problem
    3/7/2021Pending sale$2,200,000$183/sqft
    Source: Saunders & Associates #10973479 Report a problem
    2/25/2021Listed for sale$2,200,000$183/sqft
    Source: Saunders & Associates #10973479 Report a problem

    Public tax history

    YearProperty taxesTax assessment
    2025-- $7,403,900 +48%
    2024-- $5,003,500 +245.1%
    2023-- $1,450,000 +5746.8%
    2022-- $24,800
    2021-- $24,800
    2020-- $24,800
    2019-- $24,800
    2018-- $24,800
    2017$4 $24,800
    2016-- $24,800
    2015-- $24,800
    2014-- $24,800
    Find assessor info on the county website

    Neighborhood: 11976

    Nearby schools

    GreatSchools rating