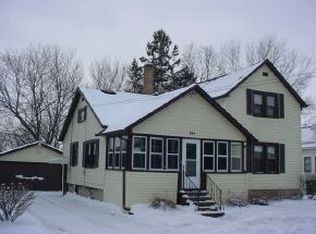
STOP RENTING AND MAKE THIS YOUR HOME!!! This adorable house features 2-3 bedrooms, main floor laundry, remodeled bathroom, dining room with two built in hutches, new roof in 2022, nice private back yard, 2 car garage and a quiet street. This is a sweet one so, check it out before it is gone!!
Active-offer no bump
$119,000
392 Sibley St, Fond Du Lac, WI 54935
3beds
1,244sqft
Single Family Residence
Built in 1880
6,969 Square Feet Lot
$-- Zestimate®
$96/sqft
$-- HOA
What's special
Main floor laundryRemodeled bathroom
- 6 days
- 823
- 52
Likely to sell faster than
Zillow last checked:
Listing updated:
Listed by:
Cindy M Barr-Scott Office:920-923-6000,
Klapperich Real Estate, Inc.
Source: RANW as distributed by MLS GRID,MLS#: 50331877
Facts & features
Interior
Bedrooms & bathrooms
- Bedrooms: 3
- Bathrooms: 1
- Full bathrooms: 1
Bedroom 1
- Level: Main
- Dimensions: 13x8
Bedroom 2
- Level: Main
- Dimensions: 11x8
Bedroom 3
- Level: Upper
- Dimensions: 11x10
Formal dining room
- Level: Main
- Dimensions: 13x10
Kitchen
- Level: Main
- Dimensions: 17x10
Living room
- Level: Main
- Dimensions: 13x10
Other
- Description: Bonus Room
- Level: Upper
- Dimensions: 10x10
Heating
- Forced Air
Cooling
- Forced Air
Features
- Basement: Full
- Has fireplace: No
- Fireplace features: None
Interior area
- Total interior livable area: 1,244 sqft
- Finished area above ground: 1,244
- Finished area below ground: 0
Property
Parking
- Total spaces: 2
- Parking features: Detached
- Garage spaces: 2
Accessibility
- Accessibility features: 1st Floor Bedroom, 1st Floor Full Bath, Level Drive, Level Lot
Lot
- Size: 6,969 Square Feet
- Dimensions: 60x120
- Features: Sidewalk
Details
- Parcel number: FDL1517102232400
- Zoning: Residential
Construction
Type & style
- Home type: SingleFamily
- Property subtype: Single Family Residence
Materials
- Aluminum Siding, Vinyl Siding
- Foundation: Block
Condition
- New construction: No
- Year built: 1880
Utilities & green energy
- Sewer: Public Sewer
- Water: Public
Community & HOA
Location
- Region: Fond Du Lac
Financial & listing details
- Price per square foot: $96/sqft
- Tax assessed value: $15,300
- Annual tax amount: $1,938
- Date on market: 8/28/2026
- Inclusions: None
- Exclusions: Seller's personal property.
Estimated market value
Not available
Estimated sales range
Not available
$1,535/mo
Price history
| Date | Event | Price |
|---|---|---|
| 9/2/2026 | Contingent | $119,000$96/sqft |
Source: | ||
| 8/28/2026 | Listed for sale | $119,000+198.2%$96/sqft |
Source: RANW as distributed by MLS GRID #50331877 Report a problem | ||
| 6/19/2008 | Sold | $39,900-33.4%$32/sqft |
Source: RANW as distributed by MLS GRID #40702459 Report a problem | ||
| 3/5/2008 | Listed for sale | $59,900$48/sqft |
Source: Century 21 #40702459 Report a problem | ||
Public tax history
| Year | Property taxes | Tax assessment |
|---|---|---|
| 2024 | $1,554 +2.2% | $61,000 |
| 2023 | $1,520 +2.5% | $61,000 |
| 2022 | $1,483 -0.5% | $61,000 |
| 2021 | $1,491 +4.2% | $61,000 |
| 2020 | $1,431 +2.3% | $61,000 +8.5% |
| 2018 | $1,399 +1.4% | $56,200 |
| 2017 | $1,379 +6.6% | $56,200 |
| 2016 | $1,293 -7.1% | $56,200 |
| 2015 | $1,392 +2.7% | $56,200 |
| 2014 | $1,355 -12.6% | $56,200 -12.1% |
| 2013 | $1,550 -6.1% | $63,900 |
| 2012 | $1,651 -16.9% | $63,900 |
| 2011 | $1,988 +40.3% | $63,900 |
| 2010 | $1,417 -6.6% | $63,900 -4.9% |
| 2009 | $1,516 +6% | $67,200 |
| 2008 | $1,430 +0.9% | $67,200 |
| 2007 | $1,417 +4.1% | $67,200 |
| 2006 | $1,361 -14.1% | $67,200 -3.2% |
| 2005 | $1,584 +0.8% | $69,400 |
| 2004 | $1,571 +4.7% | $69,400 |
| 2003 | $1,501 -0.5% | $69,400 +23% |
| 2002 | $1,508 +0.9% | $56,400 |
| 2001 | $1,495 +5.1% | $56,400 |
| 2000 | $1,423 | $56,400 |
Find assessor info on the county website
Monthly payment
Est. payment
Payment breakdown
Explore the cost of this home by adjusting the details. Changes won't be saved.Climate risks
Neighborhood: 54935
Nearby schools
Schools provided by the listing agent
- Elementary: Parkside
- Middle: Sabish
- High: Fond du Lac
Source: RANW as distributed by MLS GRID. This data may not be complete. We recommend contacting the local school district to confirm school assignments for this home.