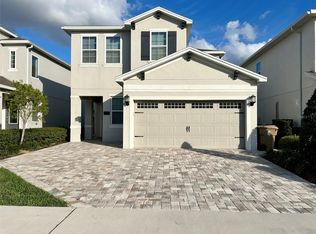
Luxurious furnished residence in Encore Resort at Reunion – elegance, leisure, and high profitability all in one place! Discover the perfect balance between comfort, fun, and investment in this spectacular two-story home with 6 bedrooms and 6 full bathrooms, located in Encore Resort at Reunion, one of the most complete and desirable condominiums in Kissimmee. With modern design and spacious rooms, this property was planned to provide maximum comfort — whether for personal use or as a highly profitable vacation home with short-term rentals. The ground floor offers an elegant open concept, integrating the living room, dining room, and kitchen in a bright and welcoming environment. Sliding doors open to an incredible outdoor area with a covered veranda, private pool, and gourmet space with a barbecue — the perfect setting to relax and entertain guests. The kitchen, fully equipped with stainless steel appliances, ample countertops, and a pantry, is ideal for both everyday use and entertaining friends and family. On the same floor, there is a bedroom with a full bathroom, offering practicality and accessibility. Upstairs, the master suite and other bedrooms offer complete privacy, all with private bathrooms, showers, and bathtubs. Some rooms have been decorated with fun themes, making the environment even more charming for guests. The garage has been transformed into a modern games room, a highly valued feature in vacation rentals. The Encore Resort at Reunion is part of the prestigious Reunion complex, known worldwide for its luxury resorts, signature golf courses, and high-standard infrastructure. Among the numerous attractions of the condominium are: Resort-style pools with water slides Tennis courts, basketball court, and soccer field Fully equipped gym and enormous Clubhouse Contemporary architecture and 24-hour security in a planned community. The location is privileged, just minutes from Disney parks, Universal Studios, SeaWorld, as well as markets, restaurants, and all the conveniences of the region. An unmissable opportunity for those seeking a dream vacation home or an investment with excellent returns!
Sold for $565,000
$565,000
392 SOUTHFIELD STREET, KISSIMMEE, FL 34747
6beds
2,831sqft
Single Family Residence
Built in 2020
6,098 Square Feet Lot
$555,600 Zestimate®
$200/sqft
$5,328 Estimated rent
Home value
$555,600
$506,000 - $611,000
$5,328/mo
Zestimate® history
Owner options
List your home for rent
$5,328/mo
Rent Zestimate®
Find your next renter with Zillow Rental Manager. Plus, with online applications, you can quickly screen prospective tenants – for free.
$5,328/mo
Rent Zestimate®
Refinance and save
$4,674/mo
Est. payment
Refinancing to a lower rate could help reduce your monthly payments and save thousands over the life of the loan.
$4,674/mo
Est. payment
Explore your selling options
Work with a Zillow partner agent
Leverage their expertise and Zillow's premium Showcase listings to get your home seen by more buyers.
Get startedList with your own agent
Get your home in front of millions of buyers by listing it on Zillow.
Learn how to do itSell it yourself
Take full control of how buyers see your home on Zillow by listing For Sale by Owner (FSBO).
List your homeWhat's special
Private poolModern designLuxurious furnished residenceCovered verandaContemporary architectureAmple countertopsSpacious rooms
Zillow last checked:
Listing updated:
Listed by:
Gustavo Carneiro 407-758-4001,
WRA BUSINESS & REAL ESTATE 407-512-1008
Bought with:
Juliana Martins, 3436439
SINGULAR REALTY LLC
Source: Stellar MLS,MLS#: O6360341 Originating MLS: Orlando Regional
Originating MLS: Orlando Regional
Facts & features
Interior
Bedrooms & bathrooms
- Bedrooms: 6
- Bathrooms: 6
- Full bathrooms: 6
Primary bedroom
- Features: Walk-In Closet(s)
- Level: Second
Bedroom 1
- Features: Built-in Closet
- Level: Second
Bedroom 2
- Features: Built-in Closet
- Level: Second
Bedroom 3
- Features: Built-in Closet
- Level: Second
Bedroom 4
- Features: Built-in Closet
- Level: Second
Bedroom 5
- Features: Built-in Closet
- Level: First
Dining room
- Level: First
Kitchen
- Features: Storage Closet
- Level: First
Living room
- Level: First
Heating
- Central
Cooling
- Central Air
Appliances
- Included: Dishwasher, Dryer, Microwave, Range, Refrigerator, Washer
- Laundry: Inside, Laundry Room
Features
- Eating Space In Kitchen, Kitchen/Family Room Combo, Living Room/Dining Room Combo, PrimaryBedroom Upstairs, Solid Wood Cabinets, Stone Counters, Thermostat, Walk-In Closet(s)
- Flooring: Carpet, Ceramic Tile
- Doors: Outdoor Grill, Sliding Doors
- Has fireplace: No
- Furnished: Yes
Interior area
- Total structure area: 3,545
- Total interior livable area: 2,831 sqft
Property
Parking
- Total spaces: 2
- Parking features: Garage Door Opener
- Attached garage spaces: 2
Features
- Levels: Two
- Stories: 2
- Patio & porch: Covered, Rear Porch
- Exterior features: Garden, Lighting, Outdoor Grill, Sidewalk
- Has private pool: Yes
- Pool features: In Ground, Tile
- Has spa: Yes
- Spa features: In Ground
Lot
- Size: 6,098 Square Feet
- Features: Sidewalk
Details
- Parcel number: 222527493700010770
- Zoning: X
- Special conditions: None
Construction
Type & style
- Home type: SingleFamily
- Architectural style: Contemporary
- Property subtype: Single Family Residence
Materials
- Block, Stucco
- Foundation: Slab
- Roof: Shingle
Condition
- New construction: No
- Year built: 2020
Utilities & green energy
- Sewer: Public Sewer
- Water: Public
- Utilities for property: BB/HS Internet Available, Cable Available, Electricity Available, Sewer Available, Water Available
Community & HOA
Community
- Features: Sidewalks
- Pet fee: $0 monthly
- Subdivision: REUNION WEST PH 4
HOA
- Has HOA: Yes
- HOA fee: $907 monthly
- HOA name: Artemis Lifestyle Services
- HOA phone: 407-785-9578
- Second HOA name: Artemis Lifestyle Services
Location
- Region: Kissimmee
Financial & listing details
- Price per square foot: $200/sqft
- Tax assessed value: $547,000
- Annual tax amount: $10,674
- Date on market: 11/13/2025
- Cumulative days on market: 28 days
- Listing terms: Cash,Conventional,FHA,VA Loan
- Ownership: Fee Simple
- Total actual rent: 0
- Electric utility on property: Yes
- Road surface type: Paved, Asphalt
Price history
| Date | Event | Price |
|---|---|---|
| 1/30/2026 | Sold | $565,000-5.8%$200/sqft |
Source:  Stellar MLS #O6360341 Report a problem Stellar MLS #O6360341 Report a problem | ||
| 12/11/2025 | Pending sale | $600,000$212/sqft |
Source: Stellar MLS #O6360341 Report a problem | ||
| 11/13/2025 | Listed for sale | $600,000+23.9%$212/sqft |
Source: Stellar MLS #O6360341 Report a problem | ||
| 8/27/2020 | Sold | $484,300$171/sqft |
Source: Public Record Report a problem | ||
Public tax history
| Year | Property taxes | Tax assessment |
|---|---|---|
| 2025 | $11,122 +4.2% | $547,000 -3.6% |
| 2024 | $10,674 +3.5% | $567,300 +2.2% |
| 2023 | $10,313 +8.9% | $555,300 +17.6% |
| 2022 | $9,469 +8.5% | $472,000 +28.4% |
| 2021 | $8,730 +122% | $367,700 +568.5% |
| 2020 | $3,932 | $55,000 |
Find assessor info on the county website
Neighborhood: 34747
Nearby homes
- $640,0004 bd3 ba2.3k sqft396 Southfield St, Kissimmee, FL 34747Sold
- $561,4005 bd4 ba2.5k sqft388 Southfield St, Kissimmee, FL 34747Off Market
- $673,9006 bd5 ba3.2k sqft400 Southfield St, Kissimmee, FL 34747Off Market
- $621,8006 bd5 ba3.2k sqft384 Southfield St, Kissimmee, FL 34747Off Market
- $637,8006 bd5 ba3.2k sqft380 Southfield St, Kissimmee, FL 34747Off Market
- $594,5006 bd5 ba3.2k sqft380 Southfield St #74, Kissimmee, FL 34747Off Market
- $720,0006 bd6 ba3.3k sqft404 Southfield St, Kissimmee, FL 34747Sold
- $569,1004 bd3 ba2.3k sqft408 Southfield St, Kissimmee, FL 34747Off Market
Nearby schools
GreatSchools rating
- 5/10Westside K-8 SchoolGrades: PK-8Distance: 4 mi
- 4/10Poinciana High SchoolGrades: 9-12Distance: 7.1 mi
Schools provided by the listing agent
- Elementary: Westside Elem
- Middle: Harmony Middle
- High: Poinciana High School
Source: Stellar MLS. This data may not be complete. We recommend contacting the local school district to confirm school assignments for this home.
Get a cash offer in 3 minutes
Find out how much your home could sell for in as little as 3 minutes with a no-obligation cash offer.
Estimated market value
$555,600
Get a cash offer in 3 minutes
Find out how much your home could sell for in as little as 3 minutes with a no-obligation cash offer.
Estimated market value
$555,600
- Florida
- Osceola County
- Kissimmee
- 34747
- 392 SOUTHFIELD STREET
Nearby cities
Nearby neighborhoods
Nearby zip codes
Other Kissimmee Topics
