Skip main navigation
Sold
  • Price Unknown

    392 State Highway 5, Fairview, TX 75069

    3beds
    2,203sqft
    Townhouse
    Built in 2019
    3,136.32 Square Feet Lot
    $434,300 Zestimate®
    $--/sqft
    $2,999 Estimated rent

    Home value

    $434,300

    Estimated sales range

    Not available

    $2,999/mo

    Zestimate® history
    Loading
    Loading...

    Owner options

    List your home for rent

    $2,999/mo

    Rent Zestimate®

    Find your next renter with Zillow Rental Manager. Plus, with online applications, you can quickly screen prospective tenants – for free.

    Learn more

    $2,999/mo

    Rent Zestimate®

    Refinance and save

    $377/mo

    Est. payment

    Refinancing to a lower rate could help reduce your monthly payments and save thousands over the life of the loan.

    See today's rates

    $377/mo

    Est. payment

    Explore your selling options

    Work with a Zillow partner agent

    Leverage their expertise and Zillow's premium Showcase listings to get your home seen by more buyers.

    Get started

    List with your own agent

    Get your home in front of millions of buyers by listing it on Zillow.

    Learn how to do it

    Sell it yourself

    Take full control of how buyers see your home on Zillow by listing For Sale by Owner (FSBO).

    List your home

    What's special

    Floor-to-ceiling modern tileModern appliancesStatement fireplaceElegant downstairs officeFlexible spaceSpacious open floor planSoaring ceilings
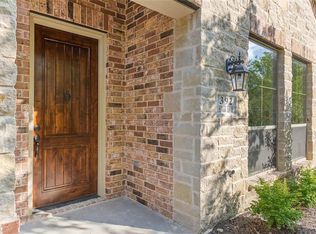
    Discover this stunning modern townhome offering 3 bedrooms, 3 baths, and a 2-car garage, perfectly situated on a greenbelt in a sought-after Fairview neighborhood. The spacious open floor plan features everything you need on the lower level, including 2 bedrooms, an elegant downstairs office and a large, high-end kitchen with modern appliances that will delight any chef. From the moment you walk inside, you'll be captivated by soaring ceilings and a statement fireplace adorned with floor-to-ceiling modern tile. Upstairs you'll find bonus areas with an open game room, a third bedroom, a full bath, as well as a flexible space perfect for storage or a crafts area. Outside, a large, private covered patio invites you to relax and entertain while enjoying the scenic greenbelt. Enjoy community amenities including a clubhouse, gym, pool, and scenic walking trails. This quiet oasis is just moments from shopping, dining, and major highways. This is a remarkable opportunity to live in this coveted neighborhood!

    Zillow last checked:

    Listing updated:

    Listed by:

    Kristin Palacios 0644057 214-686-6424,

    Coldwell Banker Apex, REALTORS 972-562-5400

    Bought with:

    Camille Duhoux

    Redfin Corporation

    Source: NTREIS,MLS#: 20762025

    Facts & features

    Interior

    Bedrooms & bathrooms
    • Bedrooms: 3
    • Bathrooms: 3
    • Full bathrooms: 3
    Heating
    • Central, ENERGY STAR Qualified Equipment, Natural Gas
    Cooling
    • Central Air, Ceiling Fan(s), Electric
    Appliances
    • Included: Some Gas Appliances, Dryer, Dishwasher, Gas Cooktop, Disposal, Gas Oven, Gas Range, Microwave, Plumbed For Gas, Refrigerator, Vented Exhaust Fan, Washer
    • Laundry: Common Area, Washer Hookup, Electric Dryer Hookup, Laundry in Utility Room
    Features
    • Cathedral Ceiling(s), Decorative/Designer Lighting Fixtures, Double Vanity, Granite Counters, High Speed Internet, Kitchen Island, Loft, Open Floorplan, Pantry, Vaulted Ceiling(s), Natural Woodwork, Walk-In Closet(s), Wired for Sound
    • Flooring: Carpet, Tile, Wood
    • Has basement: No
    • Number of fireplaces: 1
    • Fireplace features: Gas Log
    Interior area
    • Total interior livable area: 2,203 sqft

    Property

    Parking
    • Total spaces: 2
    • Parking features: Additional Parking, Driveway, Garage, Garage Door Opener, Garage Faces Rear
    • Attached garage spaces: 2
    • Has uncovered spaces: Yes
    Accessibility
    • Accessibility features: Accessible Bedroom, Accessible Doors
    Features
    • Levels: Two
    • Stories: 2
    • Patio & porch: Covered
    • Exterior features: Rain Gutters
    • Pool features: Fenced, In Ground, Pool, Community
    • Fencing: Metal
    Lot
    • Size: 3,136 sqft
    • Features: Backs to Greenbelt/Park, Interior Lot, Landscaped, Many Trees, Subdivision, Sprinkler System
    Details
    • Additional structures: Pergola
    • Parcel number: R1116200E00901

    Construction

    Type & style
    • Home type: Townhouse
    • Architectural style: Traditional
    • Property subtype: Townhouse
    • Attached to another structure: Yes
    Materials
    • Brick, Frame, Other, Rock, Stone, Stone Veneer
    • Foundation: Slab
    • Roof: Composition
    Condition
    • Year built: 2019

    Utilities & green energy

    • Sewer: Public Sewer
    • Water: Public
    • Utilities for property: Electricity Available, Electricity Connected, Natural Gas Available, Sewer Available, Separate Meters, Underground Utilities, Water Available
    Green energy
    • Energy efficient items: Appliances, Doors, HVAC, Insulation, Rain/Freeze Sensors, Windows
    • Water conservation: Low-Flow Fixtures, Water-Smart Landscaping

    Community & neighborhood

    Security
    • Security features: Security System Owned, Security System, Carbon Monoxide Detector(s), Fire Alarm, Fire Sprinkler System, Smoke Detector(s)
    Community
    • Community features: Clubhouse, Fitness Center, Park, Pool, Trails/Paths, Community Mailbox, Sidewalks
    Location
    • Region: Fairview
    • Subdivision: Wooded Creek Villas

    HOA & financial

    HOA
    • Has HOA: Yes
    • HOA fee: $377 monthly
    • Services included: Association Management, Maintenance Grounds, Maintenance Structure
    • Association name: 4Sight
    • Association phone: 469-287-8583

    Price history

    DateEventPrice
    1/21/2025Sold--
    Source: NTREIS #20762025 Report a problem
    1/21/2025Listed for sale$459,900$209/sqft
    Source: Coldwell Banker Apex, Realtors #20762025 Report a problem
    1/11/2025Pending sale$459,900$209/sqft
    Source: Coldwell Banker Apex, Realtors #20762025 Report a problem
    1/7/2025Contingent$459,900$209/sqft
    Source: NTREIS #20762025 Report a problem
    1/6/2025Pending sale$459,900$209/sqft
    Source: Coldwell Banker Apex, Realtors #20762025 Report a problem
    12/13/2024Price change$459,900-2.1%$209/sqft
    Source: NTREIS #20762025 Report a problem
    11/20/2024Price change$469,900-2.1%$213/sqft
    Source: NTREIS #20762025 Report a problem
    10/24/2024Listed for sale$479,900+42%$218/sqft
    Source: NTREIS #20762025 Report a problem
    7/26/2019Sold--
    Source: Agent Provided Report a problem
    7/19/2019Pending sale$337,990$153/sqft
    Source: Coldwell Banker Apex Realtors #14104490 Report a problem
    6/1/2019Listed for sale$337,990$153/sqft
    Source: Coldwell Banker Apex, REALTORS #14104490 Report a problem

    Public tax history

    YearProperty taxesTax assessment
    2025-- $450,000 +1.7%
    2024$6,131 +11.9%$442,691 +10%
    2023$5,478 -12.6%$402,446 +10%
    2022$6,272 +1.5%$365,860 +10%
    2021$6,181 -6.5%$332,600 -1.6%
    2020$6,613 -5.6%$337,990 +0.9%
    2019$7,006 +389.6%$334,966 +415.3%
    2018$1,431 $65,000 +103.1%
    2017-- $32,000

    Find assessor info on the county website

    Neighborhood: 75069

    Nearby schools

    GreatSchools rating
    Schools provided by the listing agent
    • Elementary: Jesse Mcgowen
    • Middle: Faubion
    • High: Mckinney
    • District: McKinney ISD

    Source: NTREIS. This data may not be complete. We recommend contacting the local school district to confirm school assignments for this home.

    Get a cash offer in 3 minutes
    Find out how much your home could sell for in as little as 3 minutes with a no-obligation cash offer.
    Estimated market value
    $434,300
    Get a cash offer in 3 minutes
    Find out how much your home could sell for in as little as 3 minutes with a no-obligation cash offer.
    Estimated market value
    $434,300