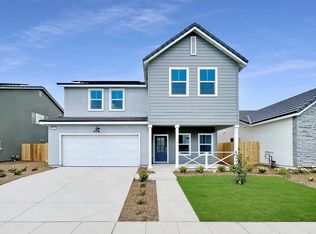
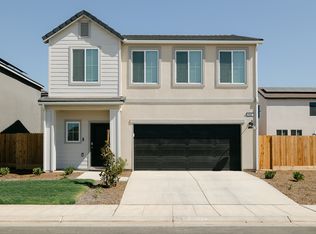
Beautiful two-story home located in the beautiful Riverstone community, featuring 3 spacious bedrooms, 2.5 bathrooms, and a large upstairs loft perfect for a home office, entertainment area, or additional living space.
One of the biggest highlights is OWNED SOLAR, helping keep electricity costs significantly lower. The home also features a beautifully finished epoxy garage floor, a spacious and functional floor plan, and plenty of natural light. A refrigerator, washer, and dryer are also included for added convenience.
Enjoy extra privacy with no immediate front or rear neighbors, along with open views and a peaceful setting.
As a resident of Riverstone, you'll also have access to fantastic community amenities, including a fitness center/gym, swimming pool, community garden, parks and outdoor spaces, and community events throughout the year.
Additional highlights include a two-car garage, convenient access to Highway 41, and an elementary school located within the community. Shopping, dining, and everyday necessities are also within easy reach.
Home & Community Highlights:
3 spacious bedrooms + large upstairs loft
2.5 bathrooms
Refrigerator included
Washer & dryer included
Owned solar major electricity savings
Beautiful epoxy garage floor
No immediate front or rear neighbors
Open views and added privacy
Two-car garage
Riverstone community amenities
Fitness center/gym
Swimming pool
Community garden
Parks and outdoor spaces
Community events
Convenient Highway 41 access
Elementary school within the community
No smoking inside the home. No pets. Owner pays the HOA. Tenant is responsible for gas, electricity, water, and trash. Security deposit and rental application required.
House for rent
Single family residence
Available Mon Oct 12 2026
No pets
Air conditioner, central air
In unit laundry
Attached garage parking
What's special
Two-car garageTwo-story homePlenty of natural lightRefrigerator included
- 8 days |
- -- |
- -- |
Zillow last checked:
Listing updated:
Travel times
Facts & features
Interior
Bedrooms & bathrooms
- Bedrooms: 3
- Bathrooms: 3
- Full bathrooms: 2
- 1/2 bathrooms: 1
Cooling
- Air Conditioner, Central Air
Appliances
- Included: Dishwasher, Dryer, Freezer, Microwave Oven, Oven, Refrigerator, Washer
- Laundry: In Unit
Features
- Flooring: Carpet, Tile
Interior area
- Total interior livable area: 1,908 sqft
Property
Parking
- Parking features: Attached, Garage
- Has attached garage: Yes
- Details: Contact manager
Details
- Additional structures: Garage(s)
- Parcel number: 080331029000
Construction
Type & style
- Home type: SingleFamily
- Property subtype: Single Family Residence
Community & HOA
Location
- Region: Madera
Financial & listing details
- Lease term: 1 Year
Nearby apartments for rent

Price history
| Date | Event | Price |
|---|---|---|
| 10/3/2026 | Listed for rent | $2,700$1/sqft |
Source: Zillow Rentals Report a problem | ||
| 3/2/2026 | Listing removed | $2,700$1/sqft |
Source: Zillow Rentals Report a problem | ||
| 2/1/2026 | Price change | $2,700-3.6%$1/sqft |
Source: Zillow Rentals Report a problem | ||
| 1/27/2026 | Price change | $2,800-6.7%$1/sqft |
Source: Zillow Rentals Report a problem | ||
| 1/20/2026 | Listed for rent | $3,000$2/sqft |
Source: Zillow Rentals Report a problem | ||
| 10/20/2023 | Sold | $438,000$230/sqft |
Source: Public Record Report a problem | ||