Welcome to Orange County lifestyle living at its finest!
You know that feeling when you walk into a home and instantly picture your life there?
Morning coffee in the kitchen. Family dinners around the table. Movie nights in the family room. A private downstairs bedroom perfect for guests, a home office, or multi-generational living. And at the end of the day, a spacious primary suite upstairs waiting to become your personal retreat.
This corner unit move-in ready tri-level townhome offers 4 bedrooms, 3 bathrooms, and over 2,000 square feet of thoughtfully designed living space in the highly sought-after Riverbend community of Orange.
Designed for the way people live today, the flexible floor plan offers the perfect blend of comfort, functionality, and versatility. Freshly cleaned carpet, soaring ceilings, abundant natural light, and multiple living spaces create a warm and inviting atmosphere throughout.
The well-appointed kitchen remains connected to the heart of the home, making everyday living and entertaining effortless. Whether you're hosting holiday gatherings, enjoying casual dinners with friends, or simply spending time with family, the open-concept layout provides comfort and flexibility for every occasion. Step outside to your private patio, ideal for outdoor dining, weekend barbecues, or relaxing after a long day.
Life at Riverbend Community in the city of Orange is about more than just the home itself. Residents enjoy access to a sparkling community pool and spa, community internet, beautifully maintained greenbelts, pet stations, HOA-sponsored events, and nearby Steve Ambriz Memorial Park. Outdoor enthusiasts will appreciate direct access to the Santa Ana River Trail, offering miles of scenic walking, running, and biking paths.
Ideally located near The Village at Orange, Angel Stadium, Honda Center, Old Towne Orange, shopping, dining, entertainment, and convenient access to the 55, 57, and 91 freeways, this home places the very best of Orange County within easy reach.
More than just a home, this is where comfort, convenience, and community come together to create the lifestyle you've been waiting for.
Sold for $940,000
Listed by: Keller Williams Realty Irvine • Fio Vazquez • Contact: 949-861-8000
Bought with: First Team Real Estate
Zestimate®
$940,000
392 W Linden Dr, Orange, CA 92865
4beds
2,018sqft
Condominium
Built in 2010
-- sqft lot
$940,000 Zestimate®
$466/sqft
$4,676 Estimated rent
Home value
$940,000
$874,000 - $1.02M
$4,676/mo
Zestimate® history
Owner options
List your home for rent
$4,676/mo
Rent Zestimate®
Find your next renter with Zillow Rental Manager. Plus, with online applications, you can quickly screen prospective tenants – for free.
$4,676/mo
Rent Zestimate®
Refinance and save
$6,112/mo
Est. payment
Refinancing to a lower rate could help reduce your monthly payments and save thousands over the life of the loan.
$6,112/mo
Est. payment
Explore your selling options
Work with a Zillow partner agent
Leverage their expertise and Zillow's premium Showcase listings to get your home seen by more buyers.
Get startedList with your own agent
Get your home in front of millions of buyers by listing it on Zillow.
Learn how to do itSell it yourself
Take full control of how buyers see your home on Zillow by listing For Sale by Owner (FSBO).
List your homeWhat's special
Zillow last checked:
Listing updated:
Listed by:
Fio Vazquez DRE #02063259 949-861-8000,
Keller Williams Realty Irvine,
Fred Sedighravesh DRE #01423187 949-272-0125,
Keller Williams Realty Irvine
Bought with:
Maxwell Carr, DRE #01898611
First Team Real Estate
Source: CRMLS,MLS#: OC26130648 Originating MLS: California Regional MLS
Originating MLS: California Regional MLSFacts & features
Interior
Bedrooms & bathrooms
- Bedrooms: 4
- Bathrooms: 4
- Full bathrooms: 3
- 1/2 bathrooms: 1
- Main level bathrooms: 1
- Main level bedrooms: 1
Rooms
- Room types: Bedroom, Family Room, Living Room, Primary Bedroom, Office, Other, Pantry, Dining Room
Primary bedroom
- Features: Primary Suite
Bedroom
- Features: All Bedrooms Up
Kitchen
- Features: Kitchen/Family Room Combo
Other
- Features: Walk-In Closet(s)
Pantry
- Features: Walk-In Pantry
Heating
- Forced Air
Cooling
- Central Air
Appliances
- Included: Dryer, Washer
- Laundry: Washer Hookup, Gas Dryer Hookup, Laundry Room, Upper Level
Features
- Breakfast Bar, Separate/Formal Dining Room, Eat-in Kitchen, Granite Counters, High Ceilings, Recessed Lighting, Track Lighting, Two Story Ceilings, All Bedrooms Up, Primary Suite, Walk-In Pantry, Walk-In Closet(s)
- Flooring: Carpet, Wood
- Doors: French Doors
- Windows: Double Pane Windows, Plantation Shutters, Screens
- Has fireplace: Yes
- Fireplace features: Family Room
- Common walls with other units/homes: 1 Common Wall,End Unit,No One Above,No One Below
Interior area
- Total interior livable area: 2,018 sqft
Property
Parking
- Total spaces: 2
- Parking features: Door-Multi, Direct Access, Garage
- Attached garage spaces: 2
Features
- Levels: Three Or More,Multi/Split
- Stories: 3
- Entry location: 1
- Patio & porch: Patio
- Exterior features: Rain Gutters
- Pool features: Association
- Has spa: Yes
- Spa features: Association
- Fencing: Vinyl
- Has view: Yes
- View description: Courtyard, Mountain(s)
Lot
- Size: 15.83 Acres
- Features: Landscaped
Details
- Parcel number: 93297347
- Special conditions: Standard
Construction
Type & style
- Home type: Condo
- Property subtype: Condominium
- Attached to another structure: Yes
Materials
- Stucco
- Roof: Spanish Tile
Condition
- Turnkey
- New construction: No
- Year built: 2010
Utilities & green energy
- Sewer: Public Sewer
- Water: Public
- Utilities for property: Sewer Connected
Community & HOA
Community
- Features: Curbs, Street Lights, Sidewalks
- Security: Security System
HOA
- Has HOA: Yes
- Amenities included: Clubhouse, Playground, Pool, Spa/Hot Tub, Tennis Court(s)
- HOA fee: $125 monthly
- HOA name: Timber Hill HOA
- HOA phone: 800-400-2284
- Second HOA fee: $237 monthly
- Second HOA name: Riverbend Master Hoa
- Second HOA phone: 800-428-5588
Location
- Region: Orange
Financial & listing details
- Price per square foot: $466/sqft
- Tax assessed value: $658,152
- Annual tax amount: $10,632
- Date on market: 6/17/2026
- Cumulative days on market: 6 days
- Listing terms: Cash,Cash to Existing Loan,Cash to New Loan,Conventional,1031 Exchange,FHA
Price history
| Date | Event | Price |
|---|---|---|
| 7/10/2026 | Sold | $940,000-1%$466/sqft |
Source:  CRMLS #OC26130648 Report a problem CRMLS #OC26130648 Report a problem | ||
| 6/26/2026 | Contingent | $949,900$471/sqft |
Source: CRMLS #OC26130648 Report a problem | ||
| 6/17/2026 | Listed for sale | $949,900+61%$471/sqft |
Source: CRMLS #OC26130648 Report a problem | ||
| 6/28/2019 | Sold | $590,000-1.7%$292/sqft |
Source: Public Record Report a problem | ||
| 6/6/2019 | Pending sale | $599,900$297/sqft |
Source: Keller Williams Realty Irvine #OC19114327 Report a problem | ||
| 5/22/2019 | Listed for sale | $599,900+21.4%$297/sqft |
Source: Keller Williams Realty Irvine #OC19114327 Report a problem | ||
| 8/28/2014 | Sold | $494,000+1%$245/sqft |
Source: Public Record Report a problem | ||
| 8/13/2014 | Pending sale | $489,000$242/sqft |
Source: CENTURY 21 Masters #OC14165268 Report a problem | ||
| 8/5/2014 | Price change | $489,000-2%$242/sqft |
Source: CENTURY 21 Masters #OC14165268 Report a problem | ||
| 7/27/2014 | Price change | $499,000-2%$247/sqft |
Source: Owner Report a problem | ||
| 7/6/2014 | Price change | $509,000-5.4%$252/sqft |
Source: Owner Report a problem | ||
| 6/17/2014 | Price change | $538,000-2.2%$267/sqft |
Source: Owner Report a problem | ||
| 5/28/2014 | Listed for sale | $550,000+25.9%$273/sqft |
Source: Owner Report a problem | ||
| 1/11/2010 | Sold | $437,000$217/sqft |
Source: Public Record Report a problem | ||
Public tax history
| Year | Property taxes | Tax assessment |
|---|---|---|
| 2025 | $10,632 +2.5% | $658,152 +2% |
| 2024 | $10,374 +2% | $645,248 +2% |
| 2023 | $10,174 +1.9% | $632,597 +2% |
| 2022 | $9,984 +2.6% | $620,194 +2% |
| 2021 | $9,729 | $608,034 +1% |
| 2020 | -- | $601,800 +13.1% |
| 2019 | $9,608 +8.4% | $532,229 +2% |
| 2018 | $8,863 +5.5% | $521,794 +2% |
| 2017 | $8,397 | $511,563 +2% |
| 2016 | $8,397 +2% | $501,533 +1.5% |
| 2015 | $8,231 +2.2% | $494,000 +7.4% |
| 2014 | $8,058 | $460,155 +4.5% |
| 2013 | -- | $440,290 |
| 2012 | -- | $440,290 |
| 2011 | -- | $440,290 +15.1% |
| 2010 | -- | $382,562 |
Find assessor info on the county website
Neighborhood: 92865
Nearby homes
- $789,9002 bd2 ba1.2k sqft3039 N Torrey Pine Ln, Orange, CA 92865Off Market
- $821,6003 bd3 ba1.5k sqft3040 N Juneberry St, Orange, CA 92865Off Market
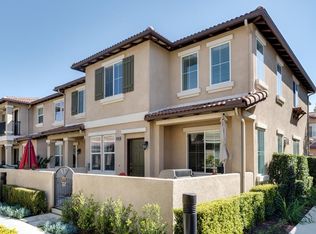
- $856,6004 bd3 ba1.7k sqft562 W Honey Tree Way, Orange, CA 92865Off Market
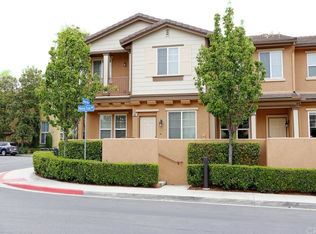
- $816,4003 bd2 ba1.5k sqft379 W Mountain Holly Ave, Orange, CA 92865Off Market
- $888,5004 bd3 ba1.7k sqft360 W Mountain Holly Ave, Orange, CA 92865Off Market
- $817,8003 bd3 ba1.5k sqft378 W Mountain Holly Ave, Orange, CA 92865Off Market
- $896,2004 bd2 ba2k sqft3053 N Torrey Pine Ln, Orange, CA 92865Off Market
- $778,5002 bd3 ba1.3k sqft3067 N Torrey Pine Ln, Orange, CA 92865Off Market
- $849,5003 bd3 ba1.5k sqft385 W Mountain Holly Ave, Orange, CA 92865Off Market
Nearby schools
GreatSchools rating
- 9/10Fletcher Mandarin Language & Gate AcademyGrades: K-6Distance: 0.5 mi
- 5/10Cerro Villa Middle SchoolGrades: 7-8Distance: 2.4 mi
- 8/10Villa Park High SchoolGrades: 9-12Distance: 2.6 mi
Get a cash offer in 3 minutes
Find out how much your home could sell for in as little as 3 minutes with a no-obligation cash offer.
Estimated market value
$940,000
Get a cash offer in 3 minutes
Find out how much your home could sell for in as little as 3 minutes with a no-obligation cash offer.
Estimated market value
$940,000
- California
- Orange County
- Orange
- 92865
- 392 W Linden Dr
Nearby cities
Nearby zip codes
Other Orange Topics
