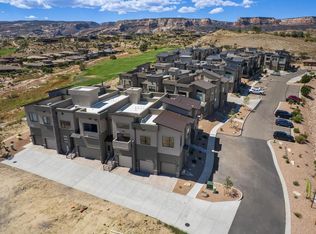
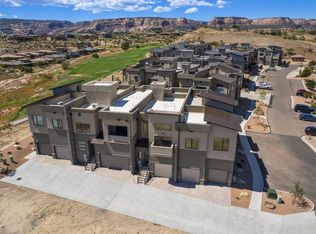
This isn't just where you live it's how you live. At The Peaks at Redlands Mesa, life begins outdoors. Start your morning on the championship golf course, spend the afternoon exploring world-class trails, and unwind each evening beneath expansive Western Colorado sunsets. Here, nature isn't a destination it's your everyday backdrop. Designed for those who value quality, simplicity, and effortless access to an active lifestyle, these thoughtfully crafted townhomes offer refined, low-maintenance living in one of the area's most sought-after settings. Built by North Peak Construction, this residence showcases ICF wall construction, high-end finishes, soaring ceilings, and an open-concept design filled with natural light. The gourmet kitchen is both functional and stunning, featuring premium appliances, custom cabinetry, sleek countertops, and a generous island ideal for gathering and entertaining. Conveniently placed office space located on main level. Upstairs, the layout provides privacy and comfort, complete with spacious bathrooms and walk-in closets. A striking staircase leads to the rooftop deck, where panoramic views create the perfect setting for sunset entertaining. For those seeking luxury, convenience, and a true lock-and-leave lifestyle, this home delivers on every level. Inquire about additional leasing details today! 1 + year lease required NO SMOKING One pet allowed Tenant is responsible for all utilities HOA Maintains the outside Renters insurance is required
This property is not currently displayed as for sale or rent on Zillow. This may be different from what's on other websites or public sources.