Skip main navigation
Sold for $237,500
  • $237,500

    392 Walker Way, Timberville, VA 22853

    3beds
    1,100sqft
    Single Family Residence
    Built in 1981
    10,454 Square Feet Lot
    $245,600 Zestimate®
    $216/sqft
    $1,746 Estimated rent

    Home value

    $245,600

    $219,000 - $278,000

    $1,746/mo

    Zestimate® history
    Loading
    Loading...

    Owner options

    List your home for rent

    $1,746/mo

    Rent Zestimate®

    Find your next renter with Zillow Rental Manager. Plus, with online applications, you can quickly screen prospective tenants – for free.

    Learn more

    $1,746/mo

    Rent Zestimate®

    Refinance and save

    $1,187/mo

    Est. payment

    Refinancing to a lower rate could help reduce your monthly payments and save thousands over the life of the loan.

    See today's rates

    $1,187/mo

    Est. payment

    Explore your selling options

    Work with a Zillow partner agent

    Leverage their expertise and Zillow's premium Showcase listings to get your home seen by more buyers.

    Get started

    List with your own agent

    Get your home in front of millions of buyers by listing it on Zillow.

    Learn how to do it

    Sell it yourself

    Take full control of how buyers see your home on Zillow by listing For Sale by Owner (FSBO).

    List your home

    What's special

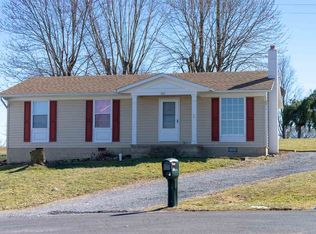
    Back on the market due to financing of buyer. Welcome home to this beautifully remodeled 3-bedroom, 1.5-bathroom residence, offering the convenience of one-level living in a tranquil cul-de-sac setting. Situated on a 0.23-acre lot which backs up to greenspace, this home has been thoughtfully updated, making it a fantastic option for first-time buyers, downsizers, or investors. Inside, you'll find new laminate flooring, plush new carpeting in the bedrooms, new fixtures and fans, freshly painted exterior doors and shutters and fresh paint throughout, creating a bright and inviting atmosphere. The remodeled full bathroom and updated kitchen appliances enhance both style and functionality. Rest easy knowing that major system updates have already been taken care of, including a new HVAC system (2022), water heater (2019), and roof replacement (2018), providing years of peace of mind. Outside, the backyard offers a great space for relaxation and outdoor enjoyment with a concrete patio and plenty of lawn space. Pre-listing home inspection has been completed and is available to buyers. Conveniently located near I-81, Route 11, and Route 42, this home provides quick access to shopping, dining, and local amenities. Don’t miss out on this move-in-ready gem! Pre-listing home inspection available to buyers.

    Zillow last checked:

    Listing updated:

    Listed by:

    Dee Dee Sencindiver 540-830-9113,

    May Kline Realty, Inc

    Bought with:

    NON MEMBER, 0225194075

    Non Subscribing Office

    Source: Bright MLS,MLS#: VARO2002190MLS Logo

    Facts & features

    Interior

    Bedrooms & bathrooms
    • Bedrooms: 3
    • Bathrooms: 2
    • Full bathrooms: 1
    • 1/2 bathrooms: 1
    • Main level bathrooms: 2
    • Main level bedrooms: 3
    Basement
    • Area: 0
    Heating
    • Heat Pump, Electric
    Cooling
    • None, Electric
    Appliances
    • Included: Dryer, Oven/Range - Electric, Refrigerator, Washer, Electric Water Heater
    Features
    • Dry Wall
    • Flooring: Laminate, Carpet
    • Has basement: No
    • Has fireplace: No
    Interior area
    • Total structure area: 1,100
    • Total interior livable area: 1,100 sqft
    • Finished area above ground: 1,100
    • Finished area below ground: 0

    Property

    Parking
    • Parking features: Driveway
    • Has uncovered spaces: Yes
    Accessibility
    • Accessibility features: None
    Features
    • Levels: One
    • Stories: 1
    • Pool features: None
    Lot
    • Size: 10,454 sqft
    Details
    • Additional structures: Above Grade, Below Grade
    • Parcel number: 40A414 22
    • Zoning: TOWN
    • Special conditions: Standard

    Construction

    Type & style
    • Home type: SingleFamily
    • Architectural style: Ranch/Rambler
    • Property subtype: Single Family Residence
    Materials
    • Frame
    • Foundation: Slab
    • Roof: Composition
    Condition
    • Very Good
    • New construction: No
    • Year built: 1981
    • Major remodel year: 2025

    Utilities & green energy

    • Sewer: Public Sewer
    • Water: Public
    • Utilities for property: Cable Available, Sewer Available, Water Available, Cable

    Community & neighborhood

    Location
    • Region: Timberville
    • Subdivision: Timber Hills

    HOA & financial

    HOA
    • Has HOA: Yes
    • HOA fee: $70 annually
    • Association name: TIMBER HILLS

    Other

    Other facts
    • Listing agreement: Exclusive Right To Sell
    • Ownership: Fee Simple

    Price history

    DateEventPrice
    7/23/2025Sold$237,500$216/sqft
    Source: Bright MLS #VARO2002190 Report a problem
    6/20/2025Pending sale$237,500$216/sqft
    Source: CAAR #664584 Report a problem
    6/17/2025Listed for sale$237,500$216/sqft
    Source: CAAR #664584 Report a problem
    5/19/2025Pending sale$237,500$216/sqft
    Source: CAAR #664584 Report a problem
    5/15/2025Listed for sale$237,500$216/sqft
    Source: CAAR #664584 Report a problem

    Public tax history

    YearProperty taxesTax assessment
    2024$1,038 $152,700
    2023$1,038 $152,700
    2022$1,038 +28.6%$152,700 +40%
    2021$807 $109,100
    2020$807 $109,100
    2019$807 $109,100
    2018-- $109,100 +5.7%
    2017$722 $103,200
    2016$722 +4.5%$103,200
    2015$691 +4.7%$103,200
    2014$660 $103,200 -1.7%
    2013-- $105,000 -5.1%
    2012-- $110,700 +5.4%
    2011-- $105,000
    2010-- $105,000

    Find assessor info on the county website

    Neighborhood: 22853

    Nearby schools

    GreatSchools rating
    Schools provided by the listing agent
    • Elementary: Plains
    • Middle: J. Frank Hillyard
    • High: Broadway
    • District: Rockingham County Public Schools

    Source: Bright MLS. This data may not be complete. We recommend contacting the local school district to confirm school assignments for this home.

    Get pre-qualified for a loan
    At Zillow Home Loans, we can pre-qualify you in as little as 5 minutes with no impact to your credit score.

    An equal housing lender. NMLS #10287.