Welcome to your dream home! Nestled in Shorewood Forest, this home offers unparalleled luxury and comfort. Perfectly designed for your lifestyle, this home boasts an impressive array of features that will leave you in awe. As you enter the home, you will be greeted by the elegance of the large foyer and living room. The chef's dream kitchen is fully equipped and features expansive countertops, making it perfect for culinary adventures. Adjacent to the kitchen, you will find a versatile den with a fireplace and a massive sunroom! You will enjoy the sunroom with windows that offer a view of the pristine in-ground pool and of the serene woods that deer often wander through, adding a touch of nature to your beautiful setting. To complete the main level of the home, there is a stylish half bath, and laundry area as you proceed toward the attached garage. Throughout the home, newer windows provide energy efficiency and an abundance of natural light. Up the stairs, the home features four spacious bedrooms, each a sanctuary of comfort, providing ample space for rest and relaxation. The main bedroom retreat offers a luxurious haven with a massive closet and a spa-like, completely remodeled, en-suite bathroom with a skylight. The basement offers a rec room with a large wet bar that allows space for eight matching chairs that do stay with the home. There is also a finished bonus room area and three-quarter bath as well as an enclosed storage room. Per the POA website, the community of Shorewood Forest surrounds a 230-acre lake that allows for fishing and boating, has many amenities such as parks, playgrounds, tennis courts, basketball courts, a clubhouse with lake views, rental boat docks and a boat-launching ramp. This exquisite home is more than just a place to live; it's a lifestyle. Do not miss the opportunity to own this luxurious retreat.
Closed
$567,500
392 Westchester Ln, Valparaiso, IN 46385
4beds
3,804sqft
Single Family Residence
Built in 1987
0.37 Acres Lot
$621,400 Zestimate®
$149/sqft
$4,084 Estimated rent
Home value
$621,400
$590,000 - $652,000
$4,084/mo
Zestimate® history
Owner options
List your home for rent
$4,084/mo
Rent Zestimate®
Find your next renter with Zillow Rental Manager. Plus, with online applications, you can quickly screen prospective tenants – for free.
$4,084/mo
Rent Zestimate®
Refinance and save
$4,854/mo
Est. payment
Refinancing to a lower rate could help reduce your monthly payments and save thousands over the life of the loan.
$4,854/mo
Est. payment
Explore your selling options
Work with a Zillow partner agent
Leverage their expertise and Zillow's premium Showcase listings to get your home seen by more buyers.
Get startedList with your own agent
Get your home in front of millions of buyers by listing it on Zillow.
Learn how to do itSell it yourself
Take full control of how buyers see your home on Zillow by listing For Sale by Owner (FSBO).
List your homeWhat's special
Zillow last checked:
Listing updated:
Listed by:
Kaylin Carullo,
Advanced Real Estate, LLC 219-595-2007
Bought with:
Thomas Bartolini, RB21002121
Keller Williams Preferred Real
Source: NIRA as distributed by MLS GRID,MLS#: 805754
Facts & features
Interior
Bedrooms & bathrooms
- Bedrooms: 4
- Bathrooms: 4
- Full bathrooms: 2
- 3/4 bathrooms: 1
- 1/2 bathrooms: 1
Rooms
- Room types: Bedroom 2, Primary Bedroom, Laundry, Other Room, Living Room, Kitchen, Den, Dining Room, Bonus Room, Bedroom 4, Bedroom 3
Primary bedroom
- Area: 208
- Dimensions: 16.0 x 13.0
Bedroom 2
- Area: 196
- Dimensions: 14.0 x 14.0
Bedroom 3
- Area: 169
- Dimensions: 13.0 x 13.0
Bedroom 4
- Area: 132
- Dimensions: 12.0 x 11.0
Bonus room
- Area: 190.8
- Dimensions: 15.9 x 12.0
Den
- Description: Living room with fireplace
- Area: 224
- Dimensions: 14.0 x 16.0
Den
- Description: Rec Room with bar
- Area: 546
- Dimensions: 26.0 x 21.0
Dining room
- Area: 156
- Dimensions: 13.0 x 12.0
Kitchen
- Area: 286
- Dimensions: 22.0 x 13.0
Laundry
- Area: 42
- Dimensions: 7.0 x 6.0
Living room
- Area: 224
- Dimensions: 16.0 x 14.0
Other
- Description: Foyer
- Area: 91
- Dimensions: 13.0 x 7.0
Other
- Description: Sunroom
- Area: 374
- Dimensions: 22.0 x 17.0
Heating
- Forced Air, Natural Gas
Appliances
- Included: Dishwasher, Stainless Steel Appliance(s), Wine Refrigerator, Wine Cooler, Water Softener Owned, Washer, Warming Drawer, Trash Compactor, Range Hood, Refrigerator, Other, Microwave, Gas Water Heater, Dryer
- Laundry: In Hall, Main Level
Features
- Bar, Pantry, Wet Bar, Vaulted Ceiling(s), Storage, Recessed Lighting, High Ceilings, Granite Counters, Entrance Foyer, Eat-in Kitchen, Double Vanity, Ceiling Fan(s), Built-in Features
- Windows: Screens, Skylight(s)
- Basement: Finished,Storage Space,Sump Pump,Interior Entry
- Number of fireplaces: 1
- Fireplace features: Living Room
Interior area
- Total structure area: 3,804
- Total interior livable area: 3,804 sqft
- Finished area above ground: 2,804
Property
Parking
- Total spaces: 2.5
- Parking features: Attached, Driveway, Lighted, Inside Entrance, Garage Faces Side, Garage Door Opener
- Attached garage spaces: 2.5
- Has uncovered spaces: Yes
Features
- Levels: Two
- Patio & porch: Patio
- Exterior features: Fire Pit, Private Yard, Rain Gutters
- Pool features: Heated, Pool Cover, In Ground
- Has spa: Yes
- Spa features: Bath
- Fencing: Back Yard,Wrought Iron
- Has view: Yes
- View description: Trees/Woods
Lot
- Size: 0.37 Acres
- Dimensions: 95ft frontage, 150ft-155ft sides, 120ft in back
- Features: Landscaped, Level
Details
- Parcel number: 640929304004.000019
Construction
Type & style
- Home type: SingleFamily
- Property subtype: Single Family Residence
Condition
- Updated/Remodeled
- New construction: No
- Year built: 1987
Utilities & green energy
- Sewer: Public Sewer
- Water: Public
Community & HOA
Community
- Features: Clubhouse, Pool, Lake, Curbs
- Subdivision: Shorewood Forest
HOA
- Has HOA: Yes
- Amenities included: Barbecue, Trail(s), Tennis Court(s), Powered Boats Allowed, Pool, Playground, Park, Meeting Room, Clubhouse, Boating, Boat Dock, Beach Access, Basketball Court
- HOA fee: $1,375 annually
- HOA name: 1st American Management
- HOA phone: 219-465-0883
Location
- Region: Valparaiso
Financial & listing details
- Price per square foot: $149/sqft
- Tax assessed value: $558,200
- Annual tax amount: $4,118
- Date on market: 9/6/2024
- Listing agreement: Exclusive Right To Sell
- Listing terms: Cash,VA Loan,Conventional
Price history
| Date | Event | Price |
|---|---|---|
| 9/6/2024 | Sold | $567,500-1.3%$149/sqft |
Source:  NIRA as distributed by MLS GRID #805754 Report a problem NIRA as distributed by MLS GRID #805754 Report a problem | ||
| 7/5/2024 | Price change | $575,000-2.5%$151/sqft |
Source: NIRA as distributed by MLS GRID #805754 Report a problem | ||
| 6/21/2024 | Listed for sale | $590,000+40.8%$155/sqft |
Source: NIRA as distributed by MLS GRID #805754 Report a problem | ||
| 10/8/2019 | Sold | $419,000-2.3%$110/sqft |
Source: NIRA as distributed by MLS GRID #460233 Report a problem | ||
| 8/20/2019 | Pending sale | $429,000$113/sqft |
Source: CENTURY 21 Affiliated #460233 Report a problem | ||
| 8/6/2019 | Listed for sale | $429,000+12.9%$113/sqft |
Source: Century 21 Affiliated #460233 Report a problem | ||
| 7/6/2017 | Sold | $380,000-10.6%$100/sqft |
Source: NIRA as distributed by MLS GRID #413574 Report a problem | ||
| 6/26/2017 | Pending sale | $425,000$112/sqft |
Source: Berkshire Hathaway HomeService #413574 Report a problem | ||
| 5/3/2017 | Listed for sale | $425,000-5.6%$112/sqft |
Source: Berkshire Hathaway HomeService #413574 Report a problem | ||
| 2/24/2017 | Listing removed | $450,000$118/sqft |
Source: Berkshire Hathaway HomeService #405207 Report a problem | ||
| 11/24/2016 | Price change | $450,000-10%$118/sqft |
Source: Berkshire Hathaway HomeService #405207 Report a problem | ||
| 10/1/2016 | Listed for sale | $499,900$131/sqft |
Source: CENTURY 21 Alliance Group #402549 Report a problem | ||
Public tax history
| Year | Property taxes | Tax assessment |
|---|---|---|
| 2025 | $3,891 -2.2% | $558,200 +8.5% |
| 2024 | $3,978 +3.8% | $514,300 +2.6% |
| 2023 | $3,834 +5.8% | $501,100 +8% |
| 2022 | $3,624 +4.6% | $464,100 +8.5% |
| 2021 | $3,466 +3.8% | $427,800 +7.2% |
| 2020 | $3,339 -7.8% | $399,100 +5.3% |
| 2019 | $3,620 -7.2% | $379,000 +5.4% |
| 2018 | $3,901 -1.9% | $359,500 -1.1% |
| 2017 | $3,978 +77% | $363,500 +0.3% |
| 2016 | $2,247 -31.6% | $362,300 +5.7% |
| 2014 | $3,286 -6.1% | $342,800 -5.5% |
| 2013 | $3,499 +8.4% | $362,600 -2.3% |
| 2012 | $3,227 -43.6% | $371,300 +12.8% |
| 2011 | $5,723 +7.1% | $329,200 -3.1% |
| 2010 | $5,342 +9.4% | $339,800 +4.6% |
| 2009 | $4,882 | $325,000 +10.4% |
| 2006 | -- | $294,500 +23.8% |
| 2005 | -- | $237,900 |
Find assessor info on the county website
Neighborhood: Shorewood Forest
Nearby homes
- $455,6004 bd2 ba2.4k sqft390 Westchester Ln, Valparaiso, IN 46385Off Market
- $475,0004 bd3 ba2.7k sqft394 Westchester Ln, Valparaiso, IN 46385Sold
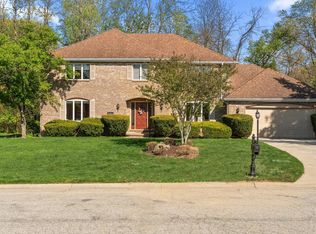
- $491,1004 bd3 ba2.2k sqft138 Concord Cir, Valparaiso, IN 46385Off Market
- $482,0004 bd2 ba2.7k sqft388 Westchester Ln, Valparaiso, IN 46385Off Market
- $494,1004 bd2 ba2.4k sqft136 Concord Cir, Valparaiso, IN 46385Off Market
- $520,5004 bd2 ba2.5k sqft401 Westchester Ln, Valparaiso, IN 46385Off Market
- $645,4004 bd3 ba4.5k sqft399 Westchester Ln, Valparaiso, IN 46385Off Market
- $573,7003 bd2 ba3.8k sqft114 Shorewood Dr, Valparaiso, IN 46385Off Market
Nearby schools
GreatSchools rating
- 10/10Union Center Elementary SchoolGrades: K-5Distance: 2.5 mi
- 9/10Union Township Middle SchoolGrades: 6-8Distance: 2.6 mi
- 10/10Wheeler High SchoolGrades: 9-12Distance: 2.6 mi
Get a cash offer in 3 minutes
Find out how much your home could sell for in as little as 3 minutes with a no-obligation cash offer.
Estimated market value
$621,400
Get a cash offer in 3 minutes
Find out how much your home could sell for in as little as 3 minutes with a no-obligation cash offer.
Estimated market value
$621,400
- Indiana
- Porter County
- Valparaiso
- 46385
- Shorewood Forest
- 392 Westchester Ln
Nearby cities
Nearby neighborhoods
Nearby zip codes
Other Valparaiso Topics
