Skip main navigation
Sold
  • Price Unknown

    392 Westwood Dr, Moyie Springs, ID 83845

    3beds
    2baths
    1,548sqft
    Single Family Residence
    Built in 2019
    0.97 Acres Lot
    $426,100 Zestimate®
    $--/sqft
    $2,023 Estimated rent

    Home value

    $426,100

    Estimated sales range

    Not available

    $2,023/mo

    Zestimate® history
    Loading
    Loading...

    Owner options

    List your home for rent

    $2,023/mo

    Rent Zestimate®

    Find your next renter with Zillow Rental Manager. Plus, with online applications, you can quickly screen prospective tenants – for free.

    Learn more

    $2,023/mo

    Rent Zestimate®

    Refinance and save

    Refinancing to a lower rate could help reduce your monthly payments and save thousands over the life of the loan.

    See today's rates

    Explore your selling options

    Work with a Zillow partner agent

    Leverage their expertise and Zillow's premium Showcase listings to get your home seen by more buyers.

    Get started

    List with your own agent

    Get your home in front of millions of buyers by listing it on Zillow.

    Learn how to do it

    Sell it yourself

    Take full control of how buyers see your home on Zillow by listing For Sale by Owner (FSBO).

    List your home

    What's special

    Fire pitOpen floor planSplit-bedroom layoutDining areaForced-air natural gas heatingAbundant natural lightFully fenced backyard
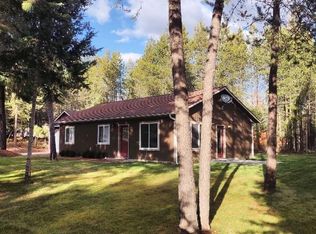
    Modern Comfort in a Private, Wooded Setting. Welcome to this well designed 3-bedroom, 2-bath home, built in 2019, where modern convenience meets North Idaho charm. Located on a peaceful .97-acre wooded lot, this single-level home offers an open floor plan with vaulted ceilings and abundant natural light. The spacious kitchen is a chef’s dream, featuring custom alder cabinets, a pantry, an island, and upgraded appliances—all seamlessly flowing into the dining area, which opens to the covered back porch and fully fenced backyard for private outdoor enjoyment. Designed for comfort and efficiency, the home features forced-air natural gas heating, canned lighting throughout, and easy-care laminate flooring. The split-bedroom layout ensures privacy, with the primary suite offering dual closets and a full ensuite bath. Two additional bedrooms—one with a walk-in closet—share a full guest bath, while the large laundry room provides ample storage. Outside, enjoy low-maintenance Hardie plank siding, attached 2-car garage, sidewalks, a fire pit, and a garden shed. This move-in-ready home offers the perfect blend of modern amenities and serene Idaho living.

    Zillow last checked:

    Listing updated:

    Listed by:

    Kirsten Madden 208-597-4894,

    CENTURY 21 FOUR SEASONS REALTY

    Source: SELMLS,MLS#: 20250812MLS Logo

    Facts & features

    Interior

    Bedrooms & bathrooms
    • Bedrooms: 3
    • Bathrooms: 2
    • Main level bathrooms: 2
    • Main level bedrooms: 3
    Primary bedroom
    • Description: En Suite, Dual Closets
    • Level: Main
    Bedroom 2
    • Description: Closet
    • Level: Main
    Bedroom 3
    • Description: Walk In Closet
    • Level: Main
    Bathroom 1
    • Description: Master En Suite, Dual Sinks, Tub/Shower
    • Level: Main
    Bathroom 2
    • Description: Tub/Shower
    • Level: Main
    Dining room
    • Description: Open concept, access to back deck
    • Level: Main
    Kitchen
    • Description: Custom Cabinets, Pantry, Island
    • Level: Main
    Living room
    • Description: Open concept, Large Windows, Laminate Flooring
    • Level: Main
    Heating
    • Forced Air, Natural Gas
    Cooling
    • None
    Appliances
    • Included: Dishwasher, Disposal, Dryer, Range/Oven, Refrigerator, Washer
    • Laundry: Laundry Room, Main Level, Closet, Garage Access
    Features
    • High Speed Internet, Ceiling Fan(s), Pantry, Storage, Vaulted Ceiling(s)
    • Flooring: Laminate
    • Windows: Double Pane Windows, Sliders
    • Basement: None
    Interior area
    • Total structure area: 1,548
    • Total interior livable area: 1,548 sqft
    • Finished area above ground: 1,548
    • Finished area below ground: 0

    Property

    Parking
    • Total spaces: 2
    • Parking features: 2 Car Attached, Insulated, Gravel, Off Street
    • Attached garage spaces: 2
    • Has uncovered spaces: Yes
    Features
    • Levels: One
    • Stories: 1
    • Patio & porch: Covered, Covered Patio, Deck
    • Fencing: Fenced
    Lot
    • Size: 0.97 Acres
    • Features: City Lot, In Town, Benched, Landscaped, Level, Wooded, Mature Trees
    Details
    • Additional structures: Shed(s)
    • Parcel number: RPM06200030160A
    • Zoning description: Residential

    Construction

    Type & style
    • Home type: SingleFamily
    • Architectural style: Craftsman
    • Property subtype: Single Family Residence
    Materials
    • Frame, Aluminum Siding, Fiber Cement
    • Foundation: Concrete Perimeter
    • Roof: Composition
    Condition
    • Resale
    • New construction: No
    • Year built: 2019

    Utilities & green energy

    • Sewer: Septic Tank
    • Water: Public
    • Utilities for property: Electricity Connected, Natural Gas Connected, Phone Connected, Garbage Available, Fiber

    Community & HOA

    HOA
    • Has HOA: No
    Location
    • Region: Moyie Springs

    Financial & listing details

    • Tax assessed value: $449,820
    • Annual tax amount: $2,248
    • Date on market: 4/11/2025
    • Ownership: Fee Simple
    • Electric utility on property: Yes
    • Road surface type: Gravel

    Price history

    DateEventPrice
    5/5/2025Sold--
    Source: SELMLS #20250812 Report a problem
    4/16/2025Pending sale$415,000$268/sqft
    Source: SELMLS #20250812 Report a problem
    4/11/2025Listed for sale$415,000+7.8%$268/sqft
    Source: SELMLS #20250812 Report a problem
    11/19/2020Listing removed$385,000$249/sqft
    Source: Tomlinson Sotheby's International Realty (Idaho) #20-10745 Report a problem
    11/5/2020Listed for sale$385,000$249/sqft
    Source: Tomlinson Sotheby's International Realty (Idaho) #20-10745 Report a problem

    Public tax history

    YearProperty taxesTax assessment
    2025$2,248 +4.9%$449,820 +2.6%
    2024$2,142 -7.9%$438,530 +2.6%
    2023$2,326 +75.5%$427,350 -0.7%
    2022$1,325 +2%$430,360 +69.4%
    2021$1,300 +354.1%$254,110 +6.6%
    2020$286 -5.4%$238,440 +830.7%
    2019$303 +5.7%$25,620
    2018$286 -5.1%$25,620
    2017$302 -0.9%$25,620
    2016$305 $25,620
    2015$305 -0.6%$25,620
    2014$306 $25,620
    2013-- $25,620
    2012-- $25,620 -9.7%
    2011-- $28,380
    2010-- --
    Find assessor info on the county website

    Neighborhood: 83845

    Nearby schools

    GreatSchools rating
    Schools provided by the listing agent
    • Elementary: Bonners Ferry
    • Middle: Boundary County
    • High: Bonners Ferry

    Source: SELMLS. This data may not be complete. We recommend contacting the local school district to confirm school assignments for this home.